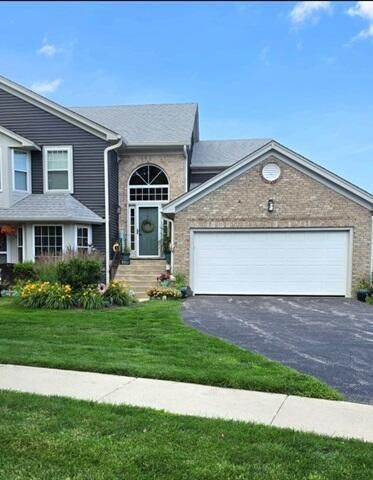

BEDS3
BATHS3 full
SQUARE FEET2,400
MLS#12695276
STATUSNew
PROPERTY TYPEResidential - Townhouse
SCHOOLDistrict 94
Property Description
This custom designed Fully renovated luxury loft townhome in West Chicago is a striking blend of industrial character and refined modern living. Distinctive features include soaring ceilings, bamboo flooring, newer windows with custom wood blinds, a glass banister, and 3 skylights that fill the home with natural light. The chef's kitchen is beautifully appointed with 42-inch soft-close maple cabinetry, granite countertops, stainless appliances and a large island. The primary suite is a true retreat, featuring a tray ceiling, spa-inspired jacuzzi bath, marble counters and a large separate shower. MUST LOVE CLOSETS - all custom including a 2 walk-in and 3 deep wall-to-wall. Additional enhancements include pocket lighting throughout, high end light fixtures, high-end plumbing fixtures, ceramic and marble bath finishes, a full finished basement, and an expanded private balcony. A comprehensive 2018 renovation included windows, electrical, plumbing, ventilation, insulation, flooring, 4 panel doors, and wide trim. This unit's open floorplan is stunning!
Upcoming Open Houses
Open House Saturday July 11th, 11:00am - 3:30pm
Open House Sunday July 12th, 11:00am - 3:30pm
Property Features
Property Type: Residential - Townhouse
Basement: Finished, Full
Basement: Yes
Cooling: Central Air
Garage: 2
Heating: Natural Gas, Forced Air
Lot Size: Common
Roof Type: Asphalt
Stories: 1.0
Taxes: $6,609
Year Built: 1994
Feature Descriptions
Additional rooms: No additional rooms
Association Includes: Exterior Maintenance, Lawn Care, Snow Removal
Exterior: Brick
HOA Fee: 340/ Monthly
Lot Dimensions: Common
Parcel#: 0422107004
Parking: Yes, Attached, Garage
Pet Allowed: Cats OK, Dogs OK, Number Limit
Sewer: Public Sewer
Total Rooms: 6
Township: Winfield
Water: Public
Room Sizes
Bedroom 2: 16X14
Bedroom 3: 11X13
Dining Room: 11X13
Kitchen: 12X19
Laundry: 7X8
Living Room: 12X19
Primary Bedroom: 12X19
Local Schools
School District: District 94
Listed By / Shown By
Listed By
Agency Name: Beycome Brokerage Realty LLC
Agency Phone: 804-656-5007
Shown By
Agency Title: Gambino Realtors
Agency Phone: 815-282-2222

Estimate Your Payment
Estimated Payment
$ 2,382.83 per month $1,721.54 Principal & Interest $550.75 Property Tax $110.54 Homeowner's Insurance
346 Kresswood Drive , Unit 10D | MLS# 12695276
This townhouse located at 346 Kresswood Drive , Unit 10D, West Chicago, IL 60185 is currently listed for sale with an asking price of $379,000. This property was built in 1994 and has 3 bedrooms and 3 full baths with 2400 sq. ft. Kresswood Drive , Unit 10D is located within the District 94 school district. Search West Chicago real estate on www.gogambino.com today.