
BEDS4
BATHS2 full 1 partial
SQUARE FEET2,679
MLS#12656760
STATUSNew
PROPERTY TYPEResidential - Single Family
SCHOOLDistrict 124
Property Description
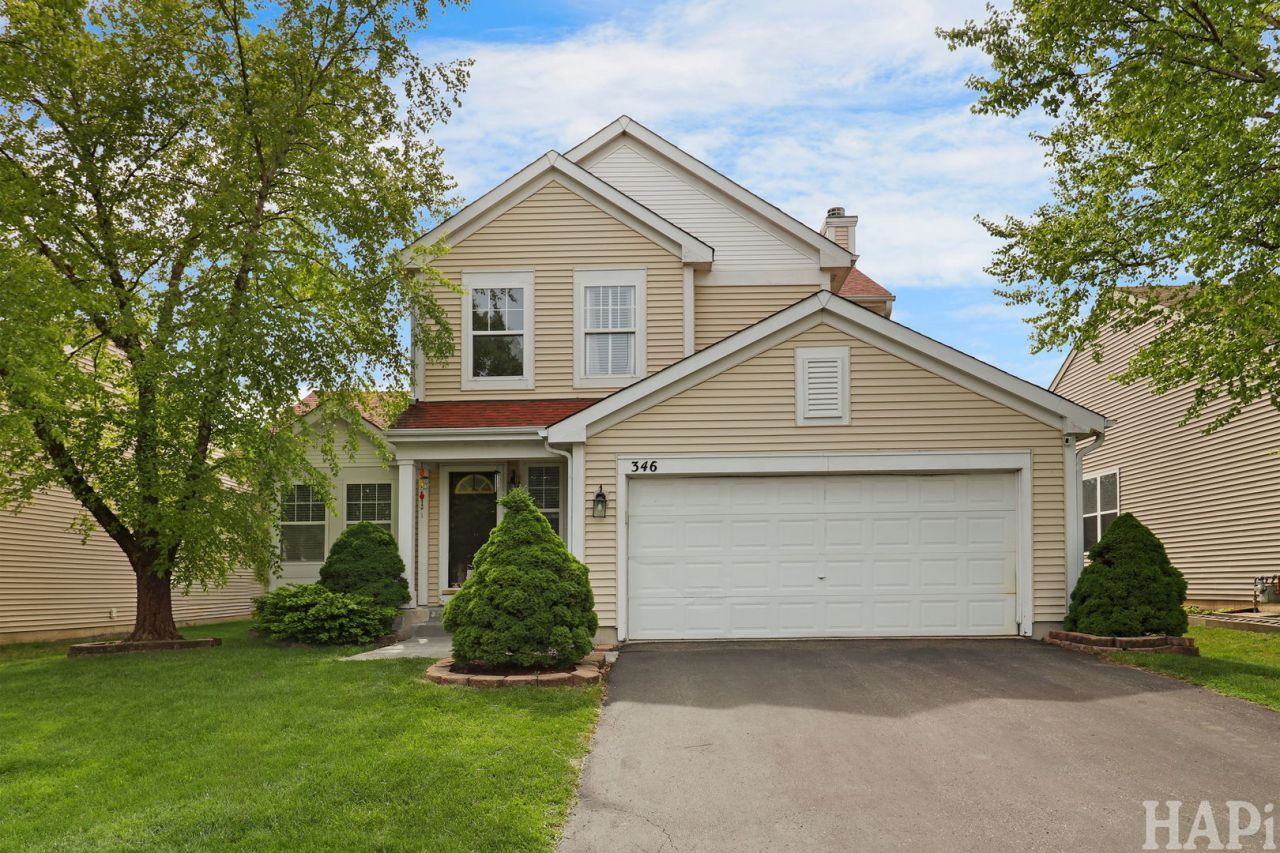
Beautifully updated open-concept home in desirable Round Lake offering space, style, and comfort throughout! Step inside to soaring cathedral ceilings that grace the living and dining rooms, creating a bright and airy first impression. The gourmet kitchen is designed to impress with stainless steel appliances, granite countertops, breakfast bar seating, and a spacious eating area with convenient exterior access-perfect for entertaining or everyday living. The generous family room features a cozy fireplace and relaxing views of the beautiful backyard. Upstairs, the spacious primary suite offers a private ensuite bath and walk-in closet, while three additional bedrooms and a main full bath complete the second level. The finished basement provides exceptional additional living space with a large open layout ideal for recreation, fitness, media, or work-from-home flexibility. Enjoy outdoor living on the oversized patio overlooking the beautifully maintained yard. Recent updates include roof (2018), kitchen remodel (2017),Central air (2024), furnace (2018), water heater (2025), landscaping (2020), interior paint (2020), light fixtures (2017 & 2020), and finished basement. Located near parks, playgrounds, bike trails, shopping, dining, commuter routes, and Metra access, this home also offers convenient proximity to major employers including Baxter International. Residents love the area for its recreational opportunities, nearby forest preserves, lakes, community events, and access to the outdoor lifestyle that makes Lake County such a sought-after place to call home.
Property Features
Property Type: Residential - Single Family
Basement: Yes
Basement: Finished, Egress Window, Rec/Family Area, Storage Space, Full
Cooling: Central Air
Fireplaces: 1
Garage: 2
Heating: Natural Gas, Forced Air
Lot Size: 0.14 Acres
Roof Type: Asphalt
Taxes: $7,988
Year Built: 2002
Amenities
Cathedral Ceiling(s)
Walk-In Closet(s)
Open Floorplan
Feature Descriptions
Additional rooms: Foyer, Recreation Room
Appliances: Range, Microwave, Dishwasher, Refrigerator, Washer, Dryer, Disposal, Stainless Steel Appliance(s)
Association Includes: Other
Dining Room: Combined w/ LivRm
Exterior: Wood Siding
Fireplace: Attached Fireplace Doors/Screen, Gas Log
Fireplace Location(s): Family Room
HOA Fee: 360/ Annually
Laundry: Main Level, Gas Dryer Hookup, In Unit
Lot Dimensions: 55X110X55X110
Other Equipment: CO Detectors, Sump Pump
Parcel#: 05252060120000
Parking: Asphalt, Garage Door Opener, Yes, Garage Owned, Attached, Garage
Sewer: Public Sewer
Total Rooms: 9
Township: Grant
Water: Public
Room Sizes
Foyer: 7X6
Recreation Room: 31X25
Bedroom 2: 12X10
Bedroom 3: 11X10
Bedroom 4: 10X10
Dining Room: 12X9
Family Room: 18X15
Kitchen: 15X10
Laundry: 8X7
Living Room: 16X16
Primary Bedroom: 14X12
Local Schools
High School: Grant Community High School
Elementary School: Big Hollow Elementary School
School District: District 124
Listed By / Shown By
Listed By
Agency Name: Realty Executives Cornerstone
Agency Phone: 815-788-9000
Shown By
Agency Title: Gambino Realtors
Agency Phone: 815-282-2222

Estimate Your Payment
Estimated Payment
$ 2,598.77 per month $1,816.47 Principal & Interest $665.67 Property Tax $116.64 Homeowner's Insurance
346 Prairie Mist Drive | MLS# 12656760
This single family home located at 346 Prairie Mist Drive , Round Lake, IL 60073 is currently listed for sale with an asking price of $399,900. This property was built in 2002 and has 4 bedrooms and 2 full and 1 partial baths with 2679 sq. ft. Prairie Mist Drive is located within the District 124 school district. Search Round Lake real estate on www.gogambino.com today.