
BEDS3
BATHS2 full
SQUARE FEET2,152
MLS#12729658
STATUSNew
PROPERTY TYPEResidential - Single Family
SUBDIVISIONIngham Park
SCHOOLDistrict 129
Property Description
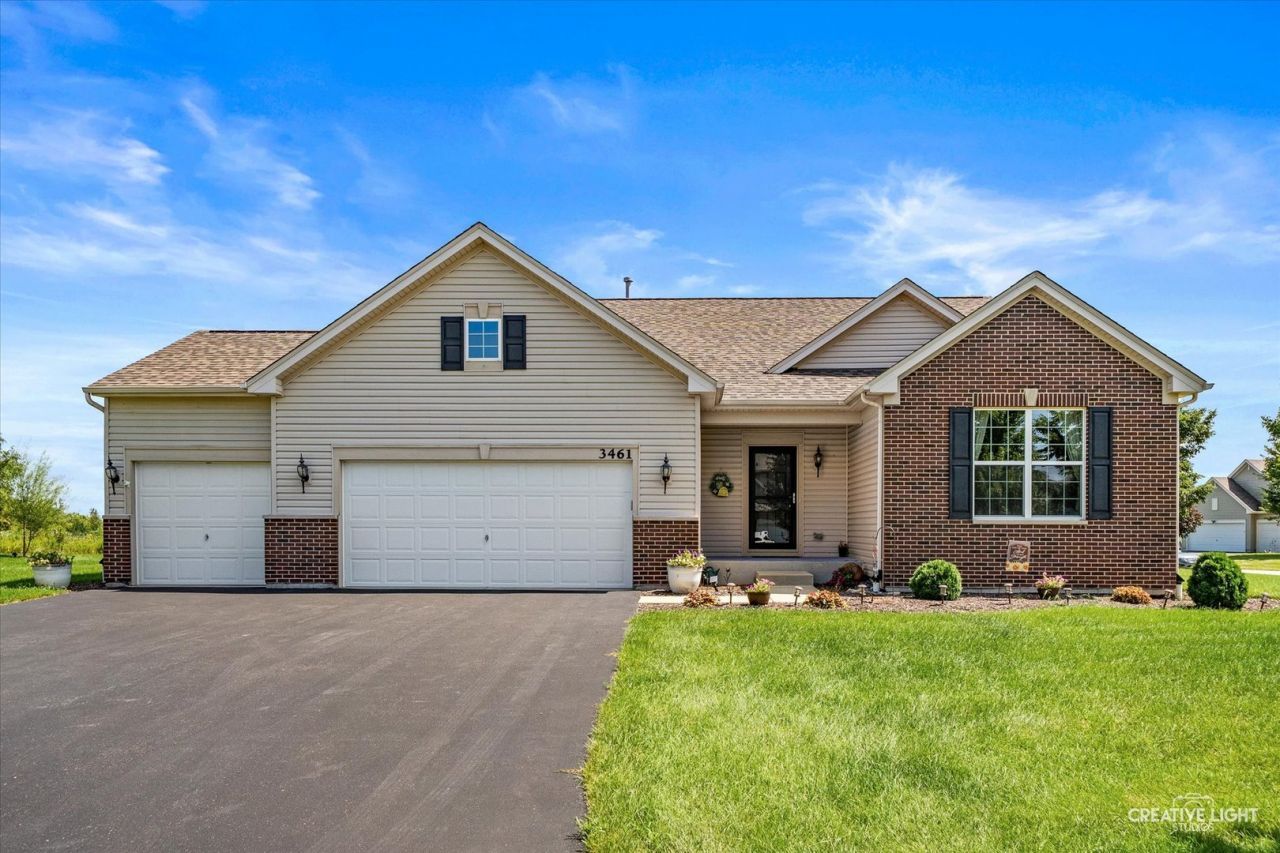
WELCOME HOME to this 3 bedroom RANCH HOME on a useable HALF ACRE CORNER LOT (mol) with study or office, and SUNROOM. Built in 2017, home has an OPEN FLOOR plan with 9' CEILINGS throughout. Spacious KiITCHEN that includes an 8 1/2' ISLAND peninsula with 42 MAPLE cabinets, QUARTZ countertops. KITCHEN is OPEN to dining room, family room and sunroom. Beautiful HARDWOOD flooring in the entryway, kitchen and dining room. Family room includes a GAS FIREPLACE and CUSTOM built in BOOKCASES. The SUN ROOM is bright and cheerful, leading to a HUGE 24' x 30' CEMENT PATIO with PERGOLA. Two full baths. FULL BASEMENT with PLUMBING Roughed in. 3 CAR GARAGE. PREMIUM LARGE CORNER lot with PROFESSIONAL LANDSCAPING and NO other Homes behind you that gives you a PEACEFUL setting to ENJOY! Conveniently located near I-88, shopping, and the V.L. Gillman Trail.
Property Features
Property Type: Residential - Single Family
Basement: Yes
Basement: Unfinished, Bath/Stubbed, Full
Cooling: Central Air
Fireplaces: 1
Garage: 3
Heating: Natural Gas, Forced Air
Home Style: Ranch
Lot Size: 0.50 Acres
Roof Type: Asphalt
Taxes: $9,637
Year Built: 2017
Amenities
1st Floor Bedroom
1st Floor Full Bath
Walk-In Closet(s)
High Ceilings
Open Floorplan
Feature Descriptions
Additional rooms: Sun Room, Study
Additional Structures: Gazebo
Appliances: Range, Microwave, Dishwasher, Refrigerator, Disposal
Association Includes: Other
Bath Features: Double Sink
Dining Room: Combined w/ LivRm
Exterior: Vinyl Siding, Brick
Fireplace: Gas Log
Fireplace Location(s): Family Room
HOA Fee: 600/ Annually
Hot Tub: Yes
Laundry: Main Level, Sink
Lot: Corner Lot, Landscaped
Lot Dimensions: 10699 X 10699
Other Equipment: Ceiling Fan(s), Sump Pump
Parcel#: 1423204007
Parking: Asphalt, Garage Door Opener, Yes, Garage Owned, Attached, Garage
Sewer: Public Sewer
Total Rooms: 7
Township: Sugar Grove
Water: Public
Room Sizes
Sun Room: 11X10
Study: 14X11
Bedroom 2: 11X11
Bedroom 3: 10X11
Dining Room: 11X10
Kitchen: 15X12
Laundry: 9X7
Living Room: 16X15
Primary Bedroom: 17X16
Local Schools
High School: West Aurora High School
Middle School: Washington Middle School
Elementary School: Freeman Elementary School
School District: District 129
Listed By / Shown By
Listed By
Agency Name: Kettley & Co. Inc. - Yorkville
Agency Phone: 630-553-5060
Shown By
Agency Title: Gambino Realtors
Agency Phone: 815-282-2222

Estimate Your Payment
Estimated Payment
$ 3,340.92 per month $2,384.71 Principal & Interest $803.08 Property Tax $153.13 Homeowner's Insurance
3461 Fletcher Lane | MLS# 12729658
This single family home located at 3461 Fletcher Lane , Aurora, IL 60506 is currently listed for sale with an asking price of $525,000. This property was built in 2017 and has 3 bedrooms and 2 full baths with 2152 sq. ft. Fletcher Lane is located in the Ingham Park subdivision within the District 129 school district. Search Ingham Park real estate on www.gogambino.com today.