
BEDS2
BATHS1 full
SQUARE FEET1,112
MLS#12700361
STATUSActive (Private)
PROPERTY TYPEResidential - Single Family
SUBDIVISIONPistaqua Heights
SCHOOLDistrict 124
Property Description
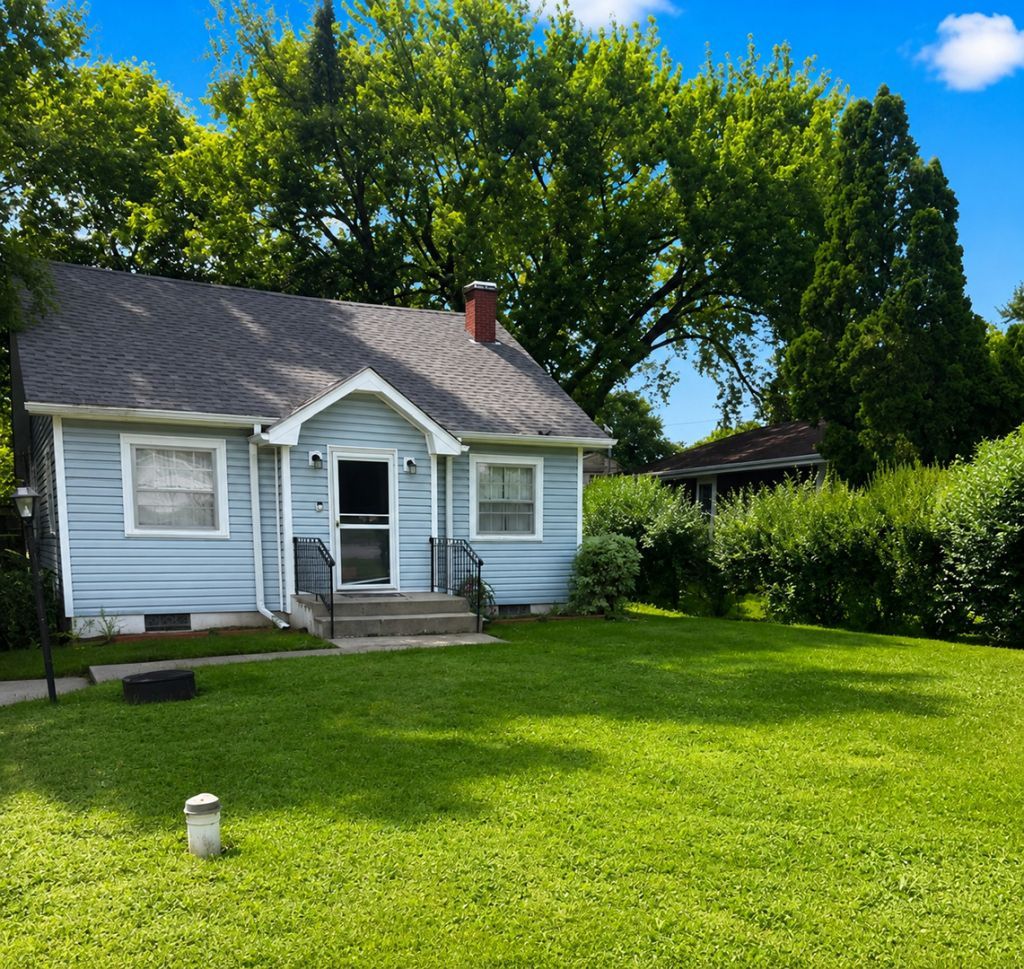
Lake life is calling! Don't miss out on the opportunity to own this charming 1930 Cape Cod in the Pistaqua Heights neighborhood in McHenry. Whether you are are looking to invest, have a 2nd home or live here year round, the work you will put it will provide equity! Featuring 2 bedrooms, 1 bath, and 1,112 square feet, this home has already been updated with a rehabbed main and upper level, laminate flooring on the main floor, a cozy fireplace, a large breakfast bar, and 2024 stainless steel appliances. The upstairs offers a spacious bedroom with natural lighting and laminate flooring. The full unfinished basement with plumbing rough-in (conveyed as-is) is ready for your vision. Outside, you'll find a detached 2-car garage and an unbeatable location with private beach access to Pistakee Lake, easy access to the Chain O'Lakes, swimming, fishing, and a neighborhood boat launch and boat slips just a short walk away. Bring your ideas, build instant equity, and start enjoying everything lake life has to offer!
Property Features
Property Type: Residential - Single Family
Basement: Unfinished, Full
Basement: Yes
Cooling: Central Air
Fireplaces: 1
Garage: 2
Heating: Natural Gas, Forced Air
Home Style: Cape Cod
Lot Size: 5,600
Roof Type: Asphalt
Taxes: $2,896
Year Built: 1930
Amenities
Cathedral Ceiling(s)
Feature Descriptions
Appliances: Range, Dishwasher, Refrigerator, Washer, Dryer, Stainless Steel Appliance(s)
Association Includes: Lake Rights
Dining Room: Combined w/ LivRm
Exterior: Vinyl Siding
Fireplace Location(s): Living Room
HOA Fee: 350/ Annually
Lot Dimensions: 5600
Other Equipment: Water-Softener Owned, Ceiling Fan(s), Sump Pump
Parcel#: 05211170230000
Parking: Concrete, Garage Door Opener, Yes, Garage Owned, Detached, Garage
Sewer: Septic Tank
Total Rooms: 5
Township: Grant
Water: Well
Local Schools
High School: Grant Community High School
School District: District 124
Listed By / Shown By
Listed By
Agency Name: Baird & Warner Real Estate - Algonquin
Agency Phone: 847-426-7510
Shown By
Agency Title: Gambino Realtors
Agency Phone: 815-282-2222

Estimate Your Payment
Estimated Payment
$ 1,328.98 per month $1,022.02 Principal & Interest $241.33 Property Tax $65.63 Homeowner's Insurance
34690 N Nokomis Trail | MLS# 12700361
This single family home located at 34690 N Nokomis Trail, McHenry, IL 60050 is currently listed for sale with an asking price of $225,000. This property was built in 1930 and has 2 bedrooms and 1 full baths with 1112 sq. ft. N Nokomis Trail is located in the Pistaqua Heights subdivision within the District 124 school district. Search Pistaqua Heights real estate on www.gogambino.com today.