
BEDS3
BATHS2 full 1 partial
SQUARE FEET1,518
MLS#12770193
STATUSNew
PROPERTY TYPEResidential - Single Family
SUBDIVISIONPrairie Ridge
SCHOOLDistrict 111
Property Description
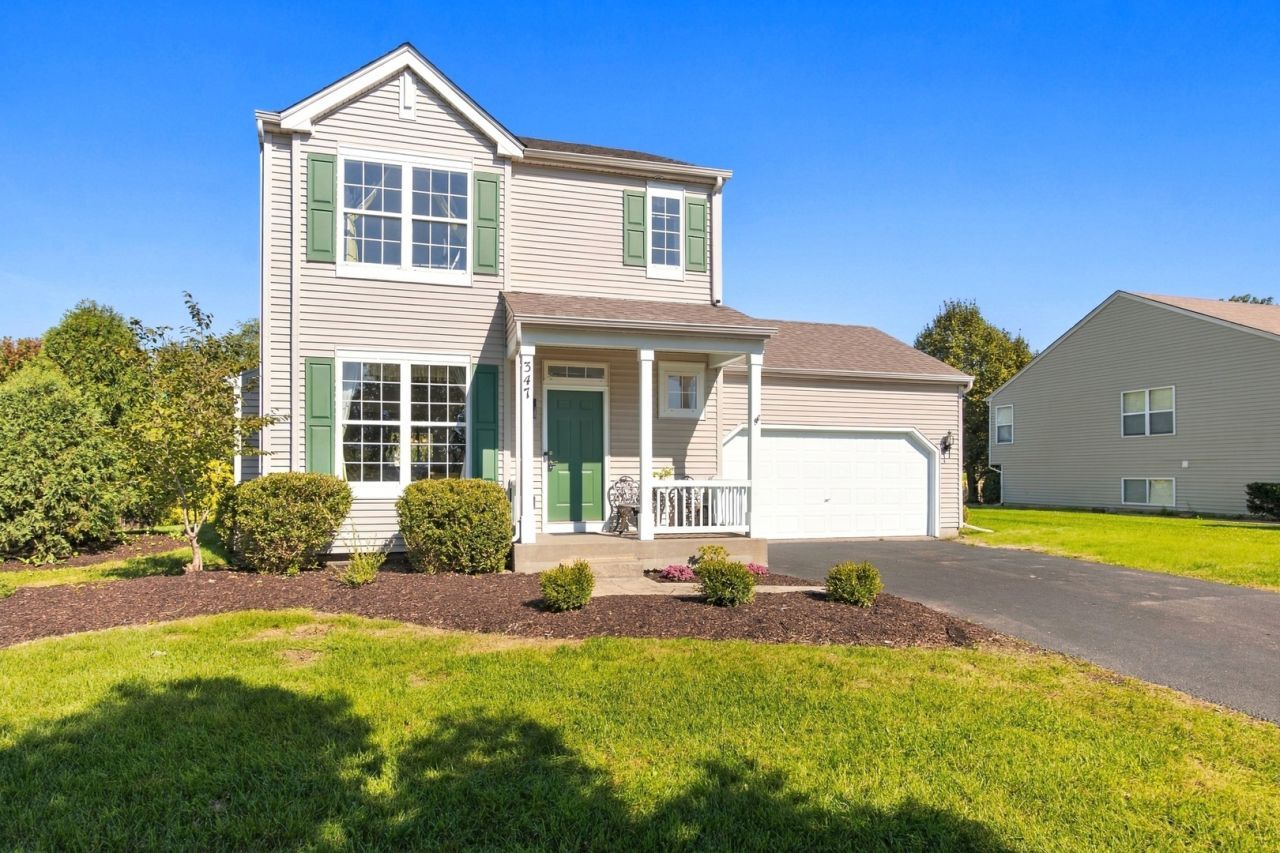
Welcome home to this adorable 3 bed 2.1 bath home in Minooka's Prairie Ridge! Home greets you with covered front porch, perfect for sunrises and sunsets. Large eat in kitchen with all SS appliances, loads of cabinetry and counter space and pantry closet. Kitchen boasts dinette/dining area that over looks private back yard with patio! Great living room has ceramic fireplace, loads of windows for the best natural lighting. Second level features owners suite with en suite bath, walk in closet, and soaring vaulted ceilings. 2 additional large bedrooms and second full hallway bath. Half bath on the main level and utility closet for washer and dryer. Full clean basement!! Loads of storage space with countless closets. All Minooka schools and close to grocery, dining and needed amenities. Minutes to I-80.
Property Features
Property Type: Residential - Single Family
Basement: Yes
Basement: Unfinished, Full
Cooling: Central Air
Fireplaces: 1
Garage: 2
Heating: Natural Gas, Forced Air
Lot Size: 0.22 Acres
Taxes: $6,473
Year Built: 2004
Feature Descriptions
Additional rooms: No additional rooms
Appliances: Range, Microwave, Dishwasher, Refrigerator, Washer, Dryer
Association Includes: Other
Dining Room: Kitchen/Dining Combo
Exterior: Aluminum Siding, Vinyl Siding
Fireplace: Gas Log
Fireplace Location(s): Living Room
HOA Fee: 150/ Annually
Lot Dimensions: 80x120x80x120
Parcel#: 0312353011
Parking: Yes, Garage Owned, Attached, Garage
Sewer: Public Sewer
Total Rooms: 6
Township: Aux Sable
Water: Public
Room Sizes
Bedroom 2: 10X11
Bedroom 3: 10X11
Dining Room: 9X11
Kitchen: 11X10
Living Room: 13X16
Primary Bedroom: 12X13
Local Schools
High School: Minooka Community High School
School District: District 111
Listed By / Shown By
Listed By
Agency Name: Re/Max Ultimate Professionals
Agency Phone: 815-556-1077
Shown By
Agency Title: Gambino Realtors
Agency Phone: 815-282-2222

Estimate Your Payment
Estimated Payment
$ 2,134.15 per month $1,498.51 Principal & Interest $539.42 Property Tax $96.22 Homeowner's Insurance
347 Coneflower Drive | MLS# 12770193
This single family home located at 347 Coneflower Drive , Minooka, IL 60447 is currently listed for sale with an asking price of $329,900. This property was built in 2004 and has 3 bedrooms and 2 full and 1 partial baths with 1518 sq. ft. Coneflower Drive is located in the Prairie Ridge subdivision within the District 111 school district. Search Prairie Ridge real estate on www.gogambino.com today.