
BEDS2
BATHS2 full 1 partial
SQUARE FEET1,909
MLS#12655175
STATUSNew
PROPERTY TYPEResidential - Condominium
SUBDIVISIONLake Barrington Shores
SCHOOLDistrict 220
Property Description
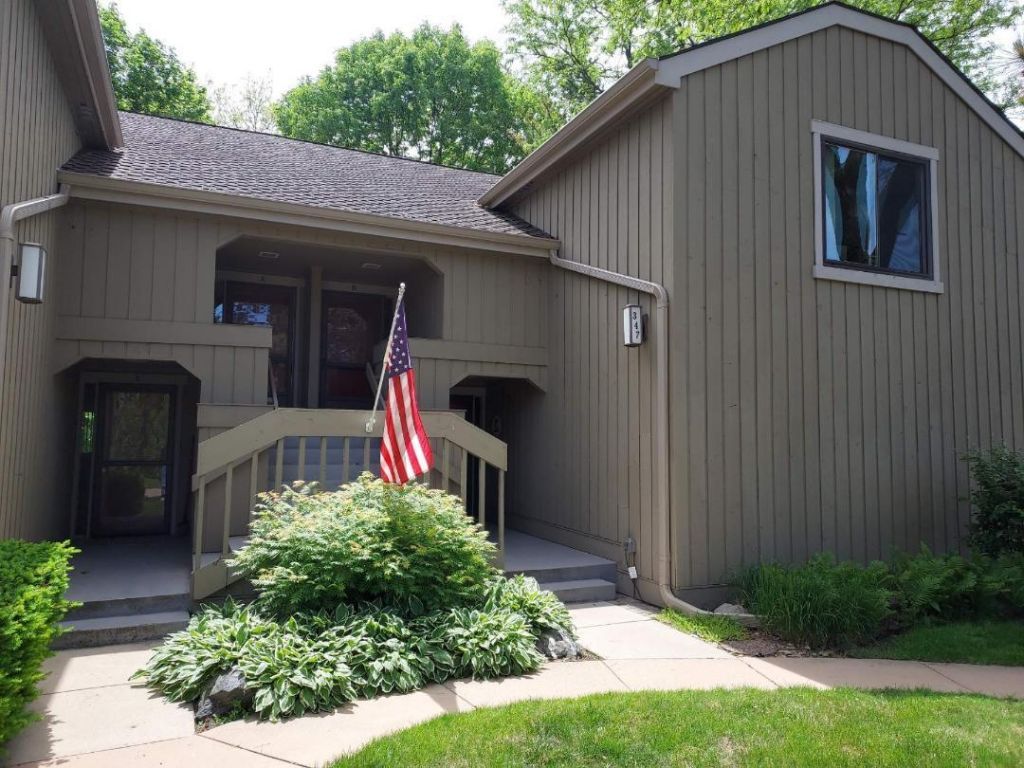
'Unique 'Stand-Alone' Lake Barrington Shores 'Main Level' (thus Easy Access) Popular BRAEBURN Condo with a 1st Floor Master + 2nd Adjacent Bedroom, 2 Full Baths, Living Room, Dining Room & Kitchen. Finished Lower Level with Huge Family Room, Wet Bar, Office, Half-Bath & Utility Room. 'Brand New' HVAC System. 'Shelf-Genie' Pull-Out Drawers on all Kitchen Cabinets. Building Restained this year w/o a Special Assessment. Fantastic 'Private' Location offers a combination of Private Wooded Views & Golf Course just beyond with Spacious Rear Yard for Outdoor Entertaining. Enjoy all that Lake Barrington Shores has to offer, Indoor/Outdoor Pools, Hot Tub, Pickleball, Lake, Beach, Fishing, Kayaking, Tennis, Health Club in a 'Guarded, Gated 'Resort Community. Buyer makes 3-month assessment contribution to association reserves at closing.
Property Features
Property Type: Residential - Condominium
Basement: Yes
Basement: Partially Finished, Partial
Cooling: Central Air
Fireplaces: 2
Garage: 1
Heating: Electric, Forced Air
Lot Size: COMMON
Roof Type: Asphalt
Stories: 1.0
Taxes: $5,626
Year Built: 1981
Amenities
Wet Bar
1st Floor Bedroom
1st Floor Full Bath
Storage
Walk-In Closet(s)
Granite Counters
Feature Descriptions
Additional rooms: Office, Utility Room-Lower Level, Storage
Appliances: Range, Microwave, Dishwasher, Refrigerator, Washer, Dryer, Disposal, Water Softener, Water Softener Owned
Association Amenities: Exercise Room, Golf Course, On Site Manager/Engineer, Park, Indoor Pool, Restaurant, Tennis Court(s), Spa/Hot Tub, Clubhouse, School Bus, Security
Association Includes: Water, Parking, Insurance, Security, TV/Cable, Clubhouse, Exercise Facilities, Pool, Exterior Maintenance, Snow Removal, Internet
Bath Features: Whirlpool, Accessible Shower, Soaking Tub
Dining Room: L-shaped
Exterior: Cedar, Frame
Fireplace: Wood Burning, Electric
Fireplace Location(s): Family Room, Living Room
HOA Fee: 559/ Monthly
Laundry: Washer Hookup, Electric Dryer Hookup, In Unit, Sink
Lot: Common Grounds, Corner Lot, On Golf Course, Landscaped, Wooded, Backs to Trees/Woods
Lot Dimensions: COMMON
Other Equipment: Water-Softener Owned, TV-Cable, Ceiling Fan(s), Sump Pump, Water Heater-Electric
Parcel#: 13113003000000
Parking: Asphalt, Garage Door Opener, Yes, Garage Owned, Detached, Garage
Pet Allowed: Cats OK, Dogs OK
Sewer: Community Sewer
Total Rooms: 7
Township: Cuba
Water: Shared Well
Room Sizes
Office: 15X9
Storage: 7X4
Bedroom 2: 13X11
Dining Room: 11X11
Family Room: 26X20
Kitchen: 17X9
Living Room: 17X16
Primary Bedroom: 17X12
Local Schools
High School: Barrington High School
Middle School: Barrington Middle School-Prairie
Elementary School: North Barrington Elementary Scho
School District: District 220
Listed By / Shown By
Listed By
Agency Name: RE/MAX Properties Northwest
Agency Phone: 847-381-5555
Shown By
Agency Title: Gambino Realtors
Agency Phone: 815-282-2222

Estimate Your Payment
Estimated Payment
$ 2,305.26 per month $1,725.62 Principal & Interest $468.83 Property Tax $110.80 Homeowner's Insurance
347-d Hickory Lane , Unit C-445 | MLS# 12655175
This condo located at 347-d Hickory Lane , Unit C-445, Lake Barrington, IL 60010 is currently listed for sale with an asking price of $379,900. This property was built in 1981 and has 2 bedrooms and 2 full and 1 partial baths with 1909 sq. ft. 347-d Hickory Lane , Unit C-445 is located in the Lake Barrington Shores subdivision within the District 220 school district. Search Lake Barrington Shores real estate on www.gogambino.com today.