
BEDS3
BATHS3 full 1 partial
SQUARE FEET2,898
MLS#202604069
STATUSActive
PROPERTY TYPEResidential - Single Family
SCHOOLRockford 205
Property Description
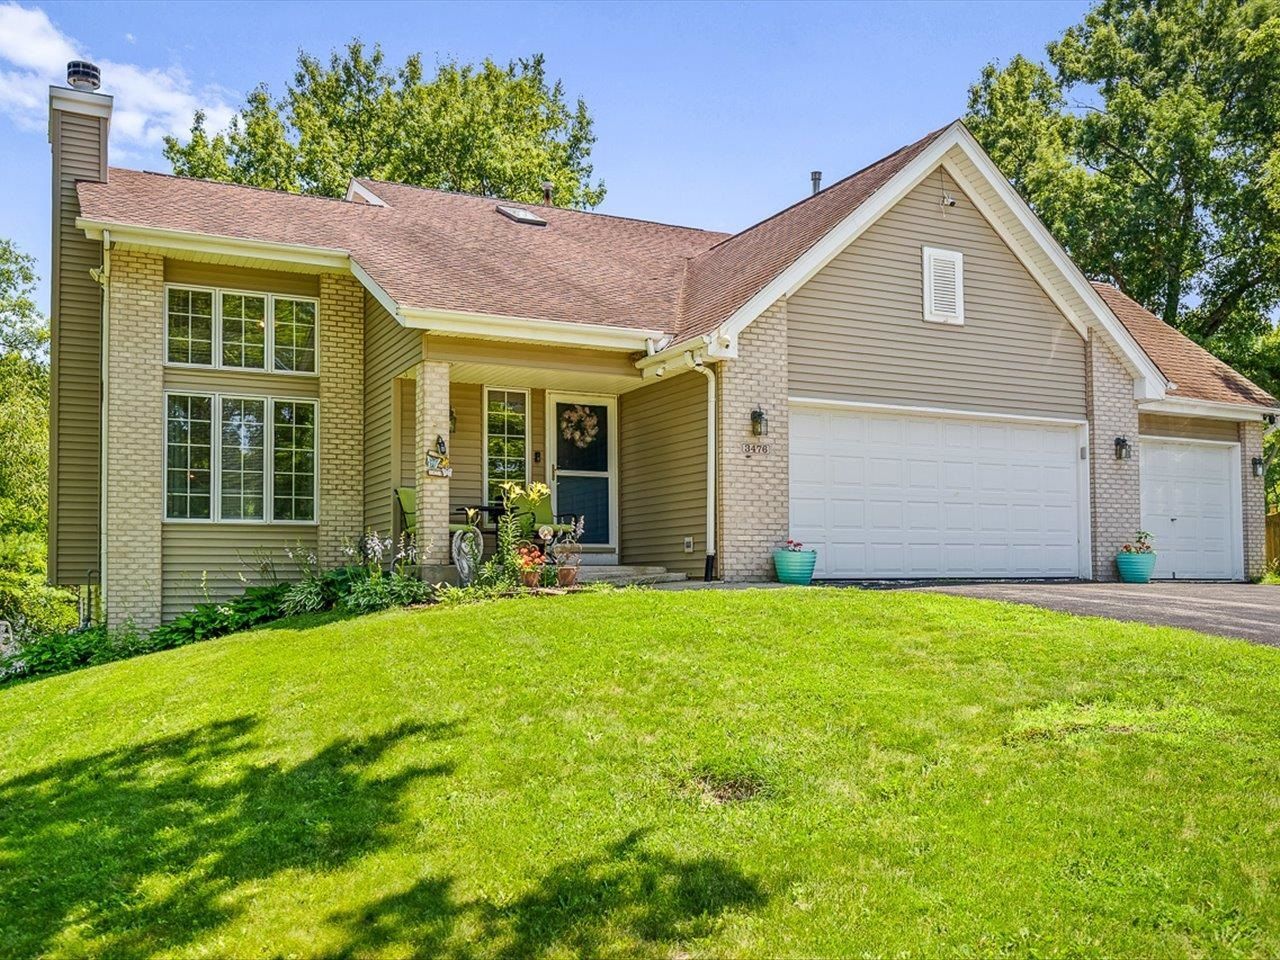
Welcome to this beautifully maintained two-story home offering 3 bedrooms, 3.5 bathrooms, and a heated 3 car garage. The desirable main floor primary suite features a walk-in closet, double vanity, jetted tub, and separate shower. The open living and dining areas showcase soaring ceilings, hardwood floors, and a stunning gas fireplace. The kitchen is equipped with granite countertops, tile backsplash, pantry, ceramic tile flooring, and all major appliances. The finished walkout lower level provides exceptional additional living space with a second kitchen, full bathroom, and recreation area with direct access to the patio perfect for entertaining. Enjoy outdoor living on the large deck overlooking the fenced backyard complete with an above ground pool, playground, and storage shed. Additional features include main floor laundry, and an upstairs loft. Roof replaced 7-8 years ago. Property is being sold As-Is.
Property Features
Property Type: Residential - Single Family
Basement: Yes
Cooling: Central Air
Fireplaces: 1
Garage: 3
Heating: Forced Air, Natural Gas
Home Style: 2 Story
Lot Size: 0.42 Acres
Roof Type: Shingle
Stories: 2.0
Taxes: $7,916
Appliances
Dishwasher
Dryer
Microwave
Refrigerator
Stove/Cooktop
Sump Pump
Washer
Feature Descriptions
Basement: Full
Days on Site: 92
Exterior: Brick/Stone, Siding, Vinyl
General Features: Above Ground Pool, Deck, Full Exposure, Laundry 1st Floor, L.L. Finished Space, Main Floor Primary, Skylight(s), Fenced Yard
Land features: City/Town
Sewer: City/Community
Water: City/Community
Room Sizes
Bedroom 1: 15 X 14 Level - Main
Bedroom 2: 12.4 X 11.6 Level - Upper
Bedroom 3: 12.4 X 11 Level - Upper
Kitchen: 14.7 X 13.10 Level - Main
Living Room: 21 X 16 Level - Main
Dining Room: 12 X 10 Level - Main
Family Room: 34 X 15 Level - Lower
Kitchen 2: 20 X 12.9 Level - Lower
Local Schools
School District: Rockford 205
Listed By / Shown By
Listed By
Agency Name: Gambino Realtors
Agent Name: Premo, Ruth
Agency Phone: 815-282-2222

Co-Listed By
Agency Name: Gambino Realtors
Agent Name: Lilia Mendoza
Agency Phone: (815) 323-8904
Estimate Your Payment
Estimated Payment
$ 2,472.41 per month $1,703.37 Principal & Interest $659.67 Property Tax $109.38 Homeowner's Insurance
3476 Valley Woods Drive | MLS# 202604069
This single family home located at 3476 Valley Woods Drive, Cherry Valley, IL 61016 is currently listed for sale by Gambino Realtors, with an asking price of $375,000. This property has 3 bedrooms and 3 full and 1 partial baths with 2898 sq. ft. Valley Woods Drive is located within the Rockford 205 school district. Search Cherry Valley real estate on www.gogambino.com today.