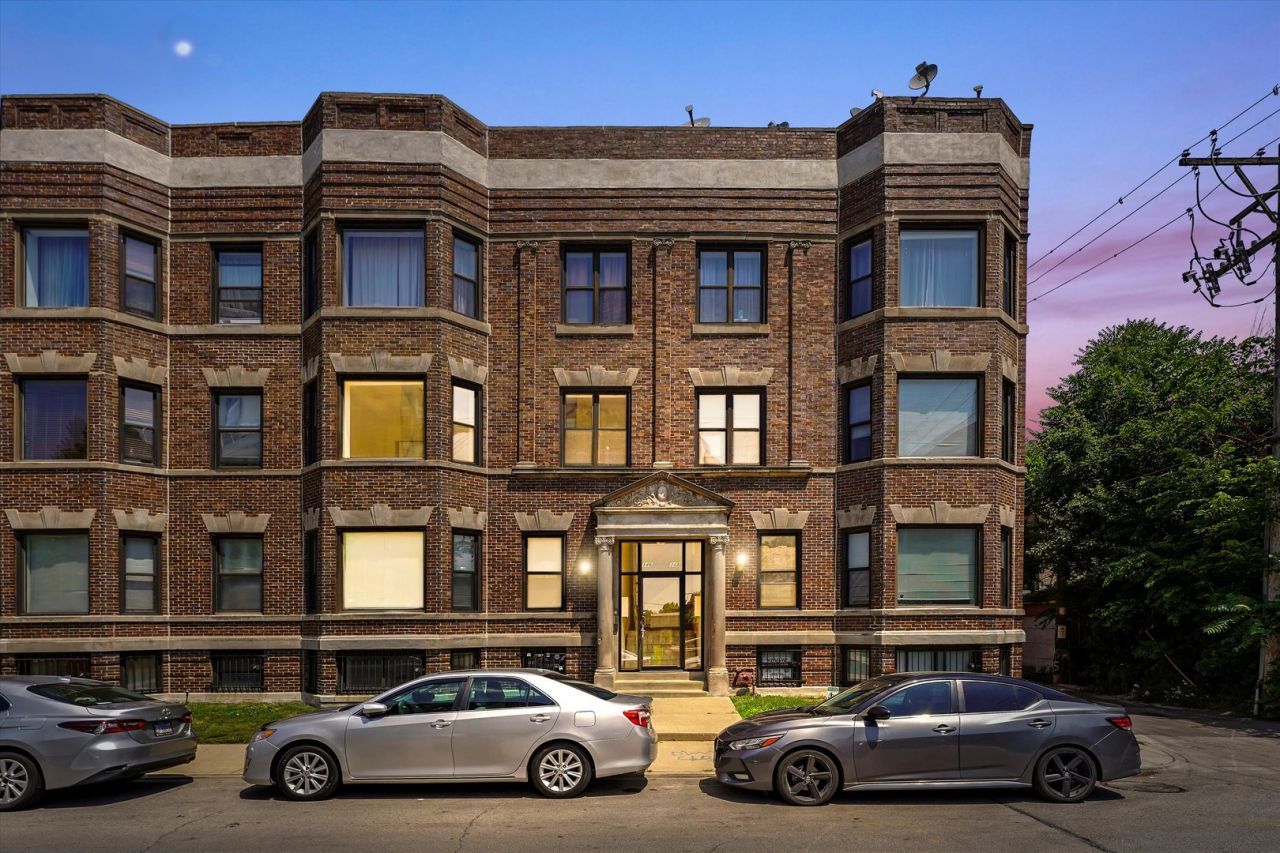

BEDS3
BATHS3 full
MLS#12737374
STATUSActive
PROPERTY TYPEResidential - Condominium
SCHOOLDistrict 299
Property Description
Welcome to this beautifully renovated 3-bedroom, 3-bathroom duplex-down located in the vibrant Bronzeville neighborhood. Just minutes from Guaranteed Rate Field, Mariano's, the CTA Green Line, and the lakefront, this home offers the perfect blend of convenience and comfort. Recently remodeled, the unit features brand-new flooring, a newer HVAC system, and a modern kitchen equipped with stainless steel appliances, quartz countertops, a dishwasher, and an in-unit washer and dryer. All bedrooms are generously sized with an abundance of natural light throughout , and the updated bathrooms feature stylish finishes. The spacious lower-level primary suite includes a private en-suite bathroom, ample closet space, and extra storage. Assigned gated parking located at the rear of the building.
Property Features
Property Type: Residential - Condominium
Basement: None
Cooling: Central Air
Heating: Natural Gas
Lot Size: COMMON
Roof Type: Asphalt
Stories: 3.0
Taxes: $3,219
Year Built: 1898
Feature Descriptions
Additional rooms: No additional rooms
Association Includes: Water, Exterior Maintenance, Lawn Care, Scavenger, Snow Removal
Exterior: Brick
HOA Fee: 427/ Monthly
Lot Dimensions: COMMON
Parcel#: 20031110361008
Parking: Assigned, Yes
Pet Allowed: Cats OK, Dogs OK
Sewer: Public Sewer
Total Rooms: 5
Township: Hyde Park
Water: Public
Room Sizes
Bedroom 2: 11X11
Bedroom 3: 10X11
Kitchen: 10X10
Living Room: 13X12
Primary Bedroom: 12X11
Local Schools
School District: District 299
Listed By / Shown By
Listed By
Agency Name: Coldwell Banker Realty
Agency Phone: 312-266-7000
Shown By
Agency Title: Gambino Realtors
Agency Phone: 815-282-2222

Estimate Your Payment
Estimated Payment
$ 1,713.61 per month $1,358.15 Principal & Interest $268.25 Property Tax $87.21 Homeowner's Insurance
348 E 41st Street, Unit 1 | MLS# 12737374
This condo located at 348 E 41st Street, Unit 1, Chicago, IL 60653 is currently listed for sale with an asking price of $299,000. This property was built in 1898 and has 3 bedrooms and 3 full baths. E 41st Street, Unit 1 is located within the District 299 school district. Search Chicago real estate on www.gogambino.com today.