
BEDS3
BATHS2 full 1 partial
SQUARE FEET2,074
MLS#12769656
STATUSNew
PROPERTY TYPERental - Single Family
SUBDIVISIONHudson Pointe II
SCHOOLDistrict 308
Property Description
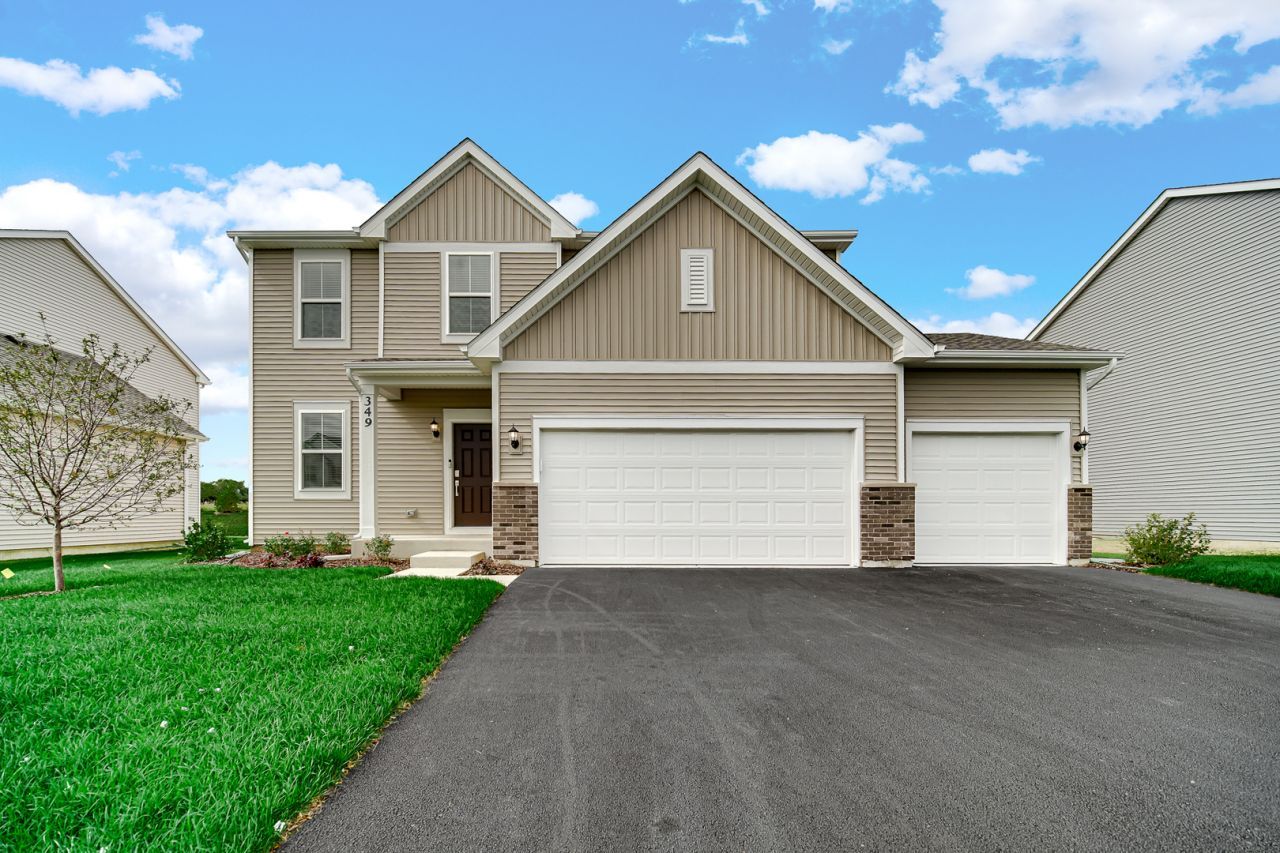
Brand New Construction Single-Family Rental in Oswego! This beautifully designed home offers spacious living, modern finishes, and a functional floor plan. The welcoming foyer opens to a versatile flex room, perfect for a home office, playroom, or additional living space. Enjoy an open-concept main level featuring a large kitchen with crisp white cabinetry, oversized island, and ample workspace, flowing seamlessly into the generously sized family room. A convenient half bath completes the main level. Upstairs, a spacious loft provides additional flexible living space. Two comfortable secondary bedrooms share a full bath with a quartz-countered vanity, while the large laundry room adds everyday convenience. The impressive primary suite offers a private retreat with a beautifully appointed bath featuring dual vanities and a tiled shower. The home also features a full unfinished basement, providing abundant storage space and plenty of room for future use. Step outside to enjoy a large backyard, ideal for outdoor entertaining, recreation, or simply relaxing. A 3-car garage provides excellent parking and additional storage. Brand new construction with a thoughtful floor plan, modern finishes, generous living spaces, and plenty of storage-an excellent rental opportunity in Oswego!
Property Features
Property Type: Rental - Single Family
Basement: Yes
Basement: Unfinished, Full, Daylight
Cooling: Central Air
Garage: 3
Heating: Natural Gas, Forced Air
Lot Size: 8,675
Year Built: 2026
Feature Descriptions
Additional rooms: Loft
Appliances: Range, Microwave, Dishwasher, Refrigerator, Washer, Dryer, Disposal
Association Amenities: Park
Bath Features: Soaking Tub
Dining Room: Combined w/ LivRm
Exterior: Vinyl Siding, Stone
Laundry: In Unit
Lot Dimensions: 8675
Other Equipment: CO Detectors, Sump Pump
Parking: Asphalt, Garage Door Opener, Yes, Garage Owned, Attached, Garage
Pet Allowed: Additional Pet Rent, Cats OK, Deposit Required, Dogs OK, Number Limit, Size Limit
Rent Includes: None
Sewer: Public Sewer
Total Rooms: 8
Township: Oswego
Water: Public
Room Sizes
Loft: 14X13
Bedroom 2: 12X11
Bedroom 3: 10X10
Dining Room: 14X11
Family Room: 16X14
Kitchen: 13X11
Laundry: 9X7
Living Room: 11X11
Primary Bedroom: 15X14
Local Schools
High School: Oswego East High School
Middle School: Murphy Junior High School
Elementary School: Churchill Elementary School
School District: District 308
Listed By / Shown By
Listed By
Agency Name: Property Economics Inc.
Agency Phone: 630-283-2111
Shown By
Agency Title: Gambino Realtors
Agency Phone: 815-282-2222

349 Danforth Drive | MLS# 12769656
This property located at 349 Danforth Drive, Oswego, IL 60543 is currently listed for rent with an asking price of $3,800 / Monthly. Danforth Drive is located within the District 308 school district. Search Oswego real estate on www.gogambino.com today.