
BEDS4
BATHS2 full
SQUARE FEET1,945
MLS#12691893
STATUSNew
PROPERTY TYPEResidential - Single Family
SUBDIVISIONFairway Estates
SCHOOLDistrict 201U
Property Description
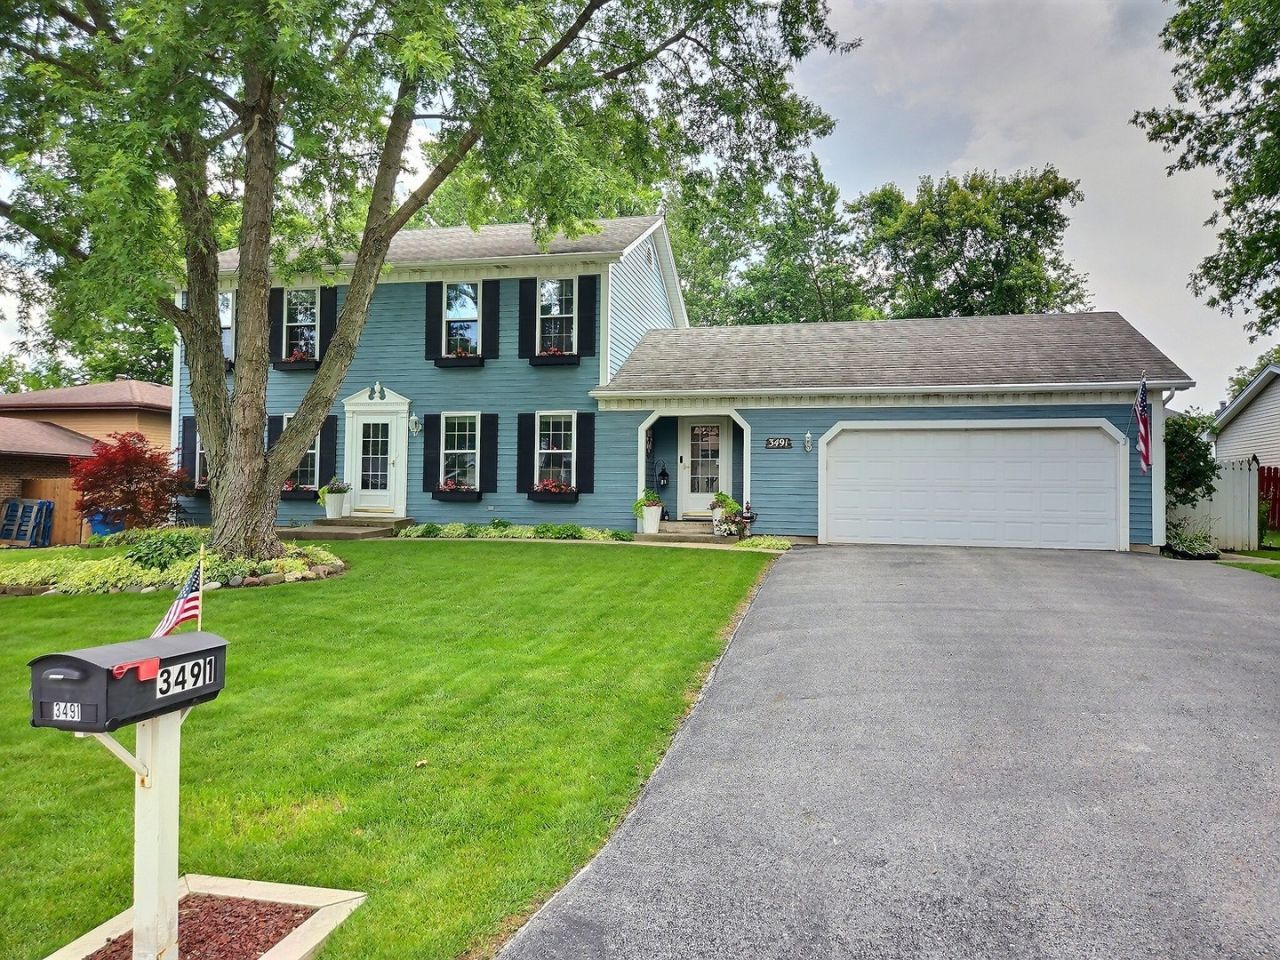
Welcome to FAIRWAY ESTATES - Super Clean! Move In Ready! This charming, exceptionally well-maintained, one Owner, two-story Colonial offers 4 bedrooms, 2 bathrooms, and a finished basement. With a main-floor primary bedroom, an open-concept layout, and numerous updates throughout, this home is ready for its next owners. Living and Dining area featuring exposed wood beams, a cozy corner gas log fireplace, and an open floor plan perfect for everyday living and entertaining. The spacious kitchen is designed with functionality in mind and includes: * Walk-in pantry * Breakfast bar/workstation * Double-oven range * Updated finishes Off the kitchen, you'll find an adorable three-season room overlooking the fabulous backyard. The TV and heater stay, making this the perfect space to relax nearly year-round. The basement adds even more living space with a comfortable finished family room, plus a versatile bonus room ideal for a home office, craft room, or guest room. A large laundry/utility and storage area provides plenty of additional space. The backyard is truly a private retreat or entertainment, featuring: * Deck *18' round above-ground pool * Custom playset * Storage shed * Wooden swing * Mature trees * Apple tree * Raspberry plants * Rhubarb * Beautiful ground cover Recent Improvements & Updates * Three-season room addition (2012) * Roof shingles (2014) * Double-oven range (2016) * Upstairs bathroom remodel (2017) * Microwave (2017) * Kitchen updates (2018) * Driveway resurfaced (2018) * Water heater (2019) * Washer & dryer (2021) * Furnace (2022) * Water softener (2024) * Refrigerator (2026) Fantastic Location! Enjoy everything Crete has to offer! Conveniently located near historic downtown Crete, parks, bike trail, golf course, shopping, restaurants, and easy access to I-394 for a convenient commute. Clean, well cared for, and move-in ready-this Fairway Estates gem is one you won't want to miss! Schedule your showing today.
Property Features
Property Type: Residential - Single Family
Basement: Partially Finished, Full
Basement: Yes
Cooling: Central Air
Fireplaces: 1
Garage: 2
Heating: Natural Gas
Home Style: Colonial
Lot Size: 0.22 Acres
Roof Type: Asphalt
Taxes: $7,899
Year Built: 1986
Amenities
1st Floor Bedroom
1st Floor Full Bath
Walk-In Closet(s)
Beamed Ceilings
Open Floorplan
Dining Combo
Pantry
Feature Descriptions
Additional rooms: Sun Room, Office, Storage, Utility Room-Lower Level
Additional Structures: Other
Appliances: Double Oven, Microwave, Dishwasher, Refrigerator, Washer, Dryer, Disposal, Range Hood, Water Softener Owned, Gas Oven
Association Includes: None
Bath Features: Soaking Tub
Dining Room: Combined w/ LivRm
Exterior: Aluminum Siding
Fireplace: Gas Log
Fireplace Location(s): Dining Room
Laundry: Gas Dryer Hookup, In Unit, Sink
Lot: Landscaped, Mature Trees
Lot Dimensions: 80 x 120
Other Equipment: Water-Softener Owned, TV Antenna, CO Detectors, Ceiling Fan(s), Sump Pump, Security Cameras, Water Heater-Gas
Parcel#: 2315042200110000
Parking: Asphalt, Garage Door Opener, Yes, Garage Owned, Attached, Garage
Sewer: Public Sewer
Total Rooms: 9
Township: Crete
Water: Public
Room Sizes
Sun Room: 13X10
Office: 12X10
Storage: 12X18
Bedroom 2: 13X17
Bedroom 3: 14X12
Bedroom 4: 11X12
Dining Room: 18X11
Family Room: 14X12
Kitchen: 12X20
Laundry: 16X12
Living Room: 23X18
Primary Bedroom: 13X17
Local Schools
School District: District 201U
Listed By / Shown By
Listed By
Agency Name: McColly Rosenboom - B
Agency Phone: 815-939-1255
Shown By
Agency Title: Gambino Realtors
Agency Phone: 815-282-2222

Estimate Your Payment
Estimated Payment
$ 2,446.34 per month $1,680.20 Principal & Interest $658.25 Property Tax $107.89 Homeowner's Insurance
3491 Fairway Drive | MLS# 12691893
This single family home located at 3491 Fairway Drive, Crete, IL 60417 is currently listed for sale with an asking price of $369,900. This property was built in 1986 and has 4 bedrooms and 2 full baths with 1945 sq. ft. Fairway Drive is located in the Fairway Estates subdivision within the District 201U school district. Search Fairway Estates real estate on www.gogambino.com today.