
BEDS3
BATHS1 full 1 partial
SQUARE FEET1,235
MLS#12792277
STATUSNew
PROPERTY TYPEResidential - Single Family
SUBDIVISIONSkyline Estates
SCHOOLDistrict 303
Property Description
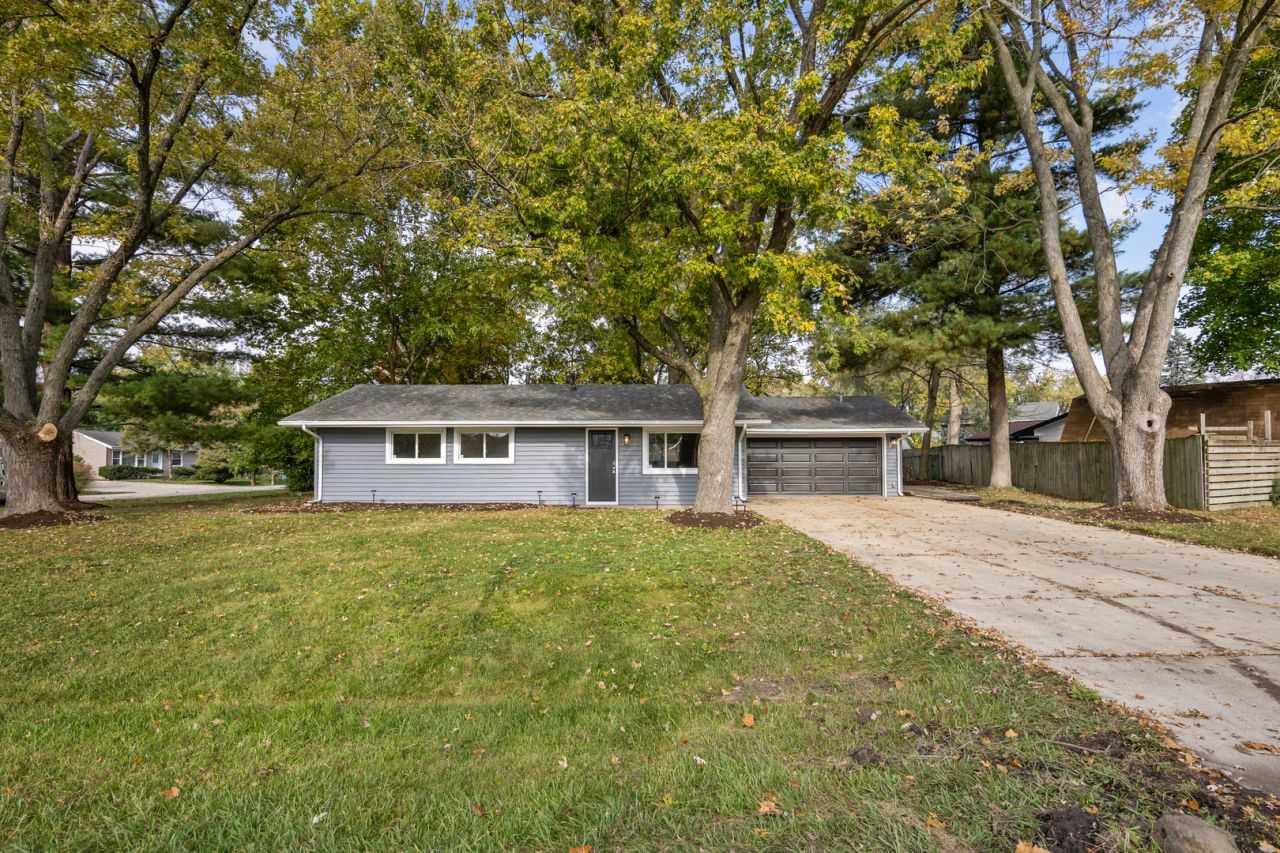
Fully Rehabbed Ranch in Desirable St. Charles - Affordable, Move-In Ready Living! Here's your opportunity to own a beautifully renovated home in the highly desirable community of St. Charles at an affordable price! Located in Skyline Estates, this charming 3-bedroom, 1.5-bath ranch has been thoughtfully remodeled from top to bottom, offering the perfect combination of modern updates, comfortable one-level living, and exceptional value! Step inside to discover a fresh, updated interior featuring new flooring, many new windows, a fully remodeled kitchen with stainless steel appliances, and new ceiling fans with remote controls in the living room and all 3 bedrooms. Additional improvements include a new garage door and opener, smart thermostat, and stackable washer and dryer. Situated on a spacious corner lot, this property also features an additional parking pad alongside the driveway-ideal for storing an RV, boat, trailer, or extra vehicle! Why settle for a fixer-upper when you can enjoy a beautifully updated, move-in-ready home at an attainable price in St. Charles? This is an opportunity you won't want to miss!
Property Features
Property Type: Residential - Single Family
Basement: None
Cooling: Central Air
Garage: 2
Heating: Gas, Forced Air
Home Style: Ranch
Lot Size: 0.23 Acres
Roof Type: Asphalt
Taxes: $5,356
Year Built: 1958
Amenities
1st Floor Bedroom
1st Floor Full Bath
Open Floorplan
Quartz Counters
Feature Descriptions
Additional rooms: No additional rooms
Additional Structures: On Street
Appliances: Range, Microwave, Dishwasher, Refrigerator, Washer, Dryer, Stainless Steel Appliance(s)
Association Includes: None
Bath Features: Double Sink, Soaking Tub
Dining Room: Combined w/ LivRm
Exterior: Vinyl Siding
Laundry: Main Level, In Unit
Lot: Corner Lot
Lot Dimensions: 110X96X104X99
Other Equipment: Ceiling Fan(s)
Parcel#: 0911355006
Parking: Concrete, Garage Door Opener, Yes, Garage Owned, Attached, Driveway, On Street, Owned, Garage
Sewer: Public Sewer
Total Rooms: 6
Township: St. Charles
Water: Public
Room Sizes
Bedroom 2: 12X12
Bedroom 3: 9X10
Dining Room: 12X11
Kitchen: 16X13
Laundry: 3X4
Living Room: 16X14
Primary Bedroom: 15X10
Local Schools
School District: District 303
Listed By / Shown By
Listed By
Agency Name: RE/MAX SUBURBAN
Agency Phone: 630-513-6100
Shown By
Agency Title: Gambino Realtors
Agency Phone: 815-282-2222

Estimate Your Payment
Estimated Payment
$ 2,259.08 per month $1,703.37 Principal & Interest $446.33 Property Tax $109.38 Homeowner's Insurance
34w784 Skyline Drive | MLS# 12792277
This single family home located at 34w784 Skyline Drive, Saint Charles, IL 60174 is currently listed for sale with an asking price of $375,000. This property was built in 1958 and has 3 bedrooms and 1 full and 1 partial baths with 1235 sq. ft. 34w784 Skyline Drive is located in the Skyline Estates subdivision within the District 303 school district. Search Skyline Estates real estate on www.gogambino.com today.