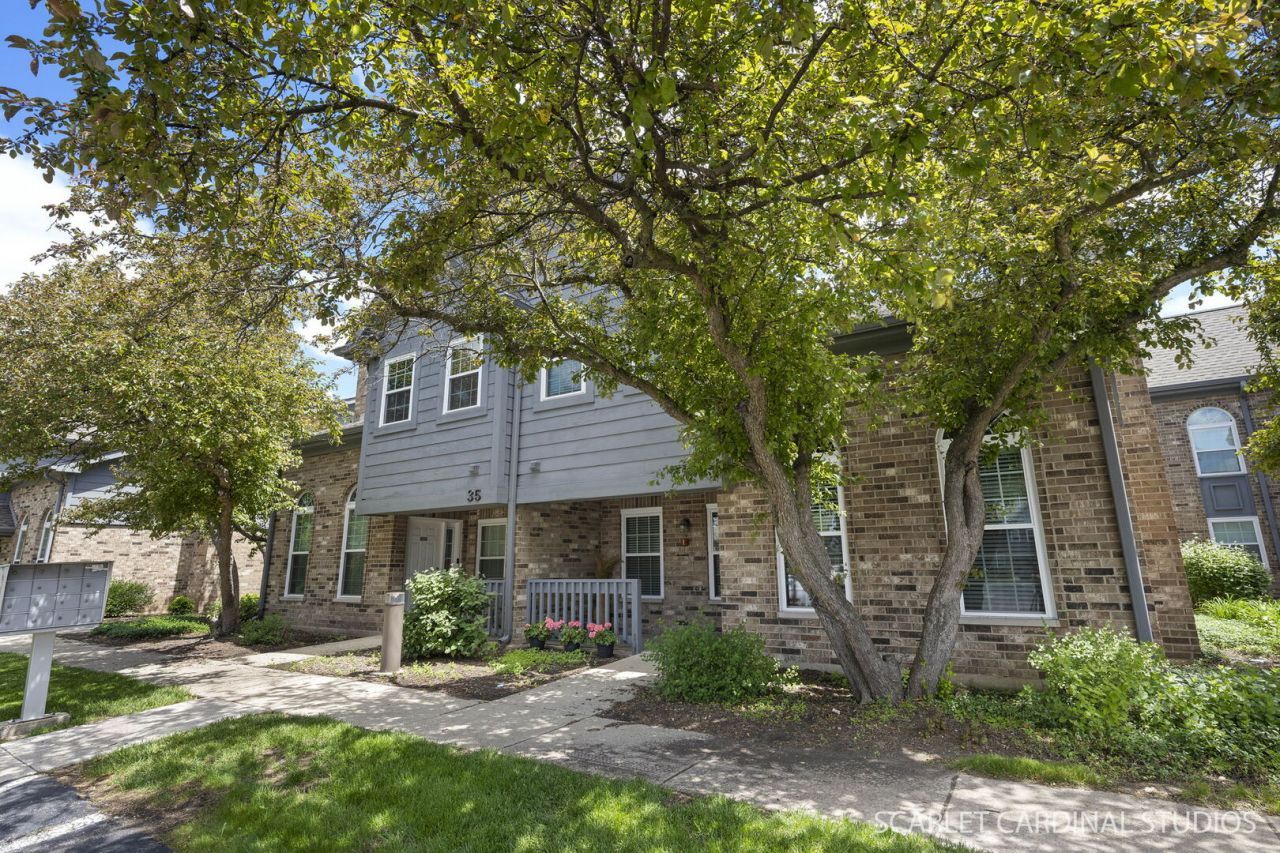

BEDS1
BATHS1 full
SQUARE FEET663
MLS#12660800
STATUSContingent
PROPERTY TYPEResidential - Condominium
SUBDIVISIONFoxcroft Condos
SCHOOLDistrict 203
Property Description
Spacious condo in a prime location, offering convenient single-level living or an excellent investment opportunity! Just across the street from the DuPage River Trail, leading to miles of Riverwalk bike and walking trails. Enjoy a variety of community amenities, including a clubhouse, in-ground pool with sun deck, and nearby park. Enter through the covered front porch with a small patio into a bright living room featuring high ceilings, Pergo flooring throughout, and a cozy gas fireplace with a modern white mantle. Elegant elliptical transom windows above the front windows fill the space with natural light. The adjacent dining area sits perfectly between the kitchen and living room, creating an ideal layout for everyday living and entertaining. The kitchen includes stainless steel appliances, white cabinetry, granite countertops, a pantry closet, and a pass-through window that opens to the living/dining area. The generously sized bedroom offers a spacious dual closet, while the full bathroom features a fully tiled bathtub/shower combination and convenient in-unit laundry with a stacked washer and dryer. The location provides easy access to shopping, dining, Metra, and bus lines for effortless commuting. Attends Maplebrook Elementary, Lincoln Junior High, and Naperville Central High School. Don't miss the opportunity for low-maintenance living in this charming condo!
Property Features
Property Type: Residential - Condominium
Basement: None
Cooling: Central Air
Fireplaces: 1
Heating: Natural Gas, Forced Air
Lot Size: COMMON
Roof Type: Asphalt
Stories: 1.0
Taxes: $3,141
Year Built: 1991
Amenities
Vaulted Ceiling(s)
1st Floor Bedroom
1st Floor Full Bath
Open Floorplan
Dining Combo
Granite Counters
Pantry
Feature Descriptions
Additional rooms: No additional rooms
Appliances: Range, Microwave, Dishwasher, Refrigerator, Washer, Dryer, Disposal, Stainless Steel Appliance(s)
Association Amenities: Party Room, Pool, Clubhouse, In Ground Pool
Association Includes: Parking, Insurance, Clubhouse, Pool, Exterior Maintenance, Lawn Care, Snow Removal
Dining Room: Combined w/ LivRm
Exterior: Brick, Cedar
Fireplace: Wood Burning, Gas Starter
Fireplace Location(s): Living Room
HOA Fee: 277/ Monthly
Laundry: Main Level, Washer Hookup, In Unit, In Bathroom
Lot: Common Grounds
Lot Dimensions: COMMON
Other Equipment: CO Detectors, Water Heater-Gas
Parcel#: 0831419100
Parking: Asphalt, Assigned, Guest, Yes, Owned
Pet Allowed: Cats OK, Dogs OK
Sewer: Public Sewer
Total Rooms: 4
Township: Lisle
Water: Public
Room Sizes
Dining Room: 13X9
Kitchen: 10X9
Living Room: 13X13
Primary Bedroom: 13X11
Local Schools
High School: Naperville Central High School
Middle School: Lincoln Junior High School
Elementary School: Maplebrook Elementary School
School District: District 203
Listed By / Shown By
Listed By
Agency Name: Compass
Agency Phone: 630-425-2868
Shown By
Agency Title: Gambino Realtors
Agency Phone: 815-282-2222

Estimate Your Payment
Estimated Payment
$ 1,276.89 per month $953.89 Principal & Interest $261.75 Property Tax $61.25 Homeowner's Insurance
35 Foxcroft Road, Unit 123 | MLS# 12660800
This condo located at 35 Foxcroft Road, Unit 123, Naperville, IL 60565 is currently listed for sale with an asking price of $210,000. This property was built in 1991 and has 1 bedrooms and 1 full baths with 663 sq. ft. Foxcroft Road, Unit 123 is located in the Foxcroft Condos subdivision within the District 203 school district. Search Foxcroft Condos real estate on www.gogambino.com today.