
BEDS5
BATHS4 full
SQUARE FEET3,402
MLS#12758575
STATUSNew
PROPERTY TYPEResidential - Single Family
SUBDIVISIONThornwood
SCHOOLDistrict 303
Property Description
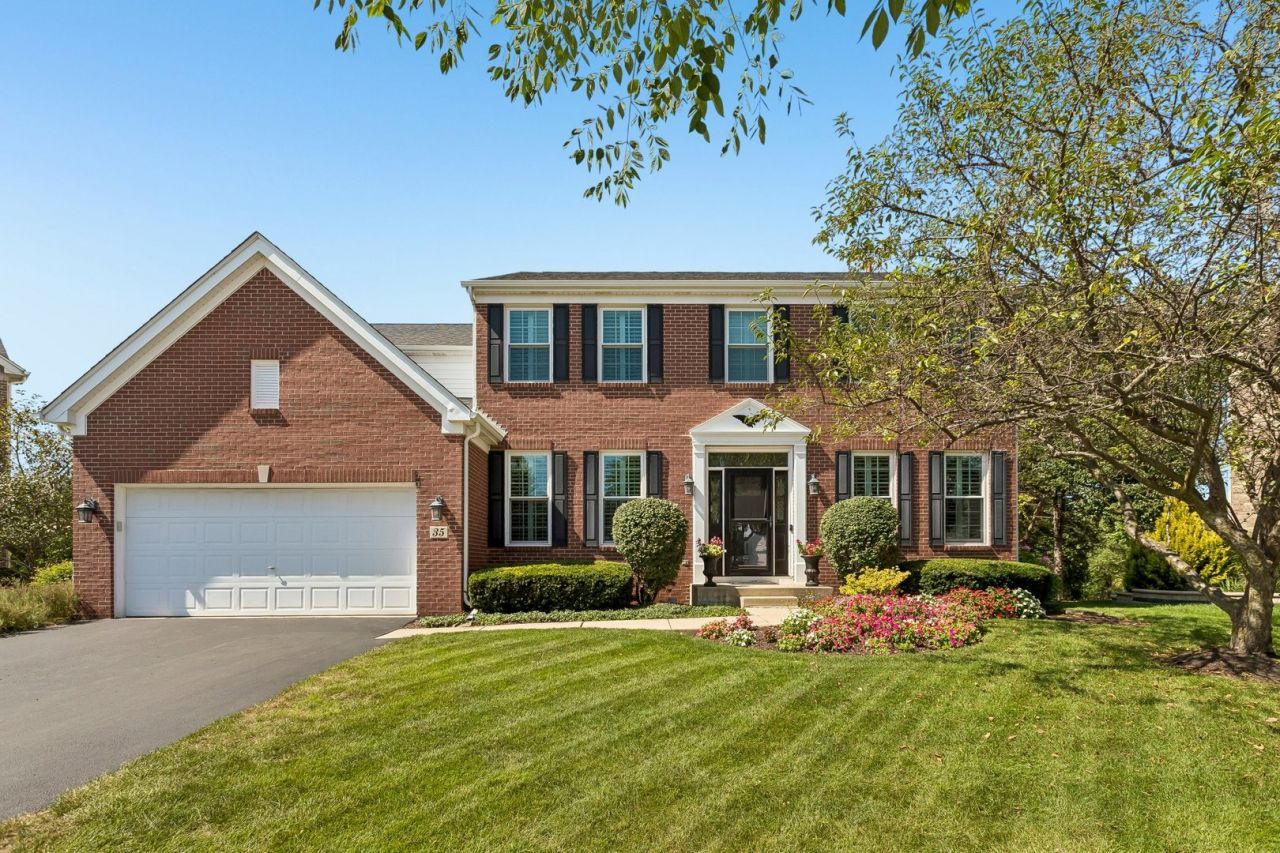
Welcome to 35 Oakview Court, an impressive 3,402-square-foot home situated on a quiet cul-de-sac in the highly sought-after Thornwood community of South Elgin and acclaimed St. Charles District 303 schools. This spacious home offers 5 bedrooms, 4 full baths, a private main-level den, a versatile second-floor loft and a beautifully finished English basement. The bright, updated kitchen features white cabinetry, granite countertops, stainless steel appliances, island, pantry and a generous eating area overlooking the open space behind the home. The inviting family room offers a gas fireplace, while the formal living and dining rooms provide additional space for entertaining. Upstairs, the expansive primary suite features a walk-in closet and private bath with a whirlpool tub, separate shower and dual sinks. The finished English basement adds exceptional living space with a large recreation room, second kitchen, fifth bedroom, full bath and abundant storage-ideal for guests, entertaining or extended living. Enjoy the private backyard setting with no homes directly behind you, open-space and water views, plus a deck and paver patio. Set up for two electric-vehicle chargers offer added convenience for today's lifestyle. Thornwood residents enjoy a clubhouse, pool, fitness facilities, tennis courts, parks, ponds, sidewalks and scenic neighborhood trails. Major updates include roof in 2016, new windows in 2018, second-floor HVAC in 2018, water heater in 2021 and first-floor HVAC in 2022. A spacious, well-maintained home in a great neighborhood with outstanding St. Charles District 303 schools!
Property Features
Property Type: Residential - Single Family
Basement: Yes
Basement: Finished, Full, Daylight
Cooling: Central Air, Zoned
Fireplaces: 1
Garage: 2
Heating: Natural Gas, Forced Air, Sep Heating Systems - 2+, Zo
Home Style: Traditional
Lot Size: 0.26 Acres
Roof Type: Asphalt
Taxes: $15,341
Year Built: 2002
Amenities
1st Floor Bedroom
1st Floor Full Bath
Feature Descriptions
Additional rooms: Loft, Den, Eating Area, Foyer, Bedroom 5,Recreation Room, Kitchen
Appliances: Range, Microwave, Dishwasher, Refrigerator, Washer, Dryer, Disposal, Humidifier
Association Includes: Clubhouse, Exercise Facilities, Pool
Bath Features: Whirlpool, Separate Shower, Double Sink
Dining Room: Separate
Exterior: Vinyl Siding, Brick
Fireplace: Gas Log
Fireplace Location(s): Family Room
HOA Fee: 175/ Quarterly
Laundry: Main Level
Lot: Cul-De-Sac
Lot Dimensions: 11228
Other Equipment: Water-Softener Owned, CO Detectors, Ceiling Fan(s), Sump Pump
Parcel#: 0632325007
Parking: Asphalt, Garage Door Opener, Yes, Attached, Garage
Sewer: Public Sewer
Total Rooms: 14
Township: Elgin
Water: Public
Room Sizes
Loft: 13X12
Den: 11X12
Eating Area: 8X14
Foyer: 9X10
Bedroom 5: 14X9
Recreation Room: 32X18
Kitchen- 2nd: 12X18
Bedroom 2: 15X13
Bedroom 3: 15X12
Bedroom 4: 13X11
Dining Room: 14X12
Family Room: 19X19
Kitchen: 15X15
Laundry: 9X7
Living Room: 12X11
Primary Bedroom: 22X15
Local Schools
High School: St Charles North High School
School District: District 303
Listed By / Shown By
Listed By
Agency Name: eXp Realty - St. Charles
Agency Phone: 888-574-9405
Shown By
Agency Title: Gambino Realtors
Agency Phone: 815-282-2222

Estimate Your Payment
Estimated Payment
$ 4,565.04 per month $3,088.32 Principal & Interest $1,278.42 Property Tax $198.30 Homeowner's Insurance
35 Oakview Court | MLS# 12758575
This single family home located at 35 Oakview Court, South Elgin, IL 60177 is currently listed for sale with an asking price of $679,900. This property was built in 2002 and has 5 bedrooms and 4 full baths with 3402 sq. ft. Oakview Court is located in the Thornwood subdivision within the District 303 school district. Search Thornwood real estate on www.gogambino.com today.