
BEDS4
BATHS2 full
SQUARE FEET2,752
MLS#12717526
STATUSNew
PROPERTY TYPEResidential - Single Family
SCHOOLDistrict 46
Property Description
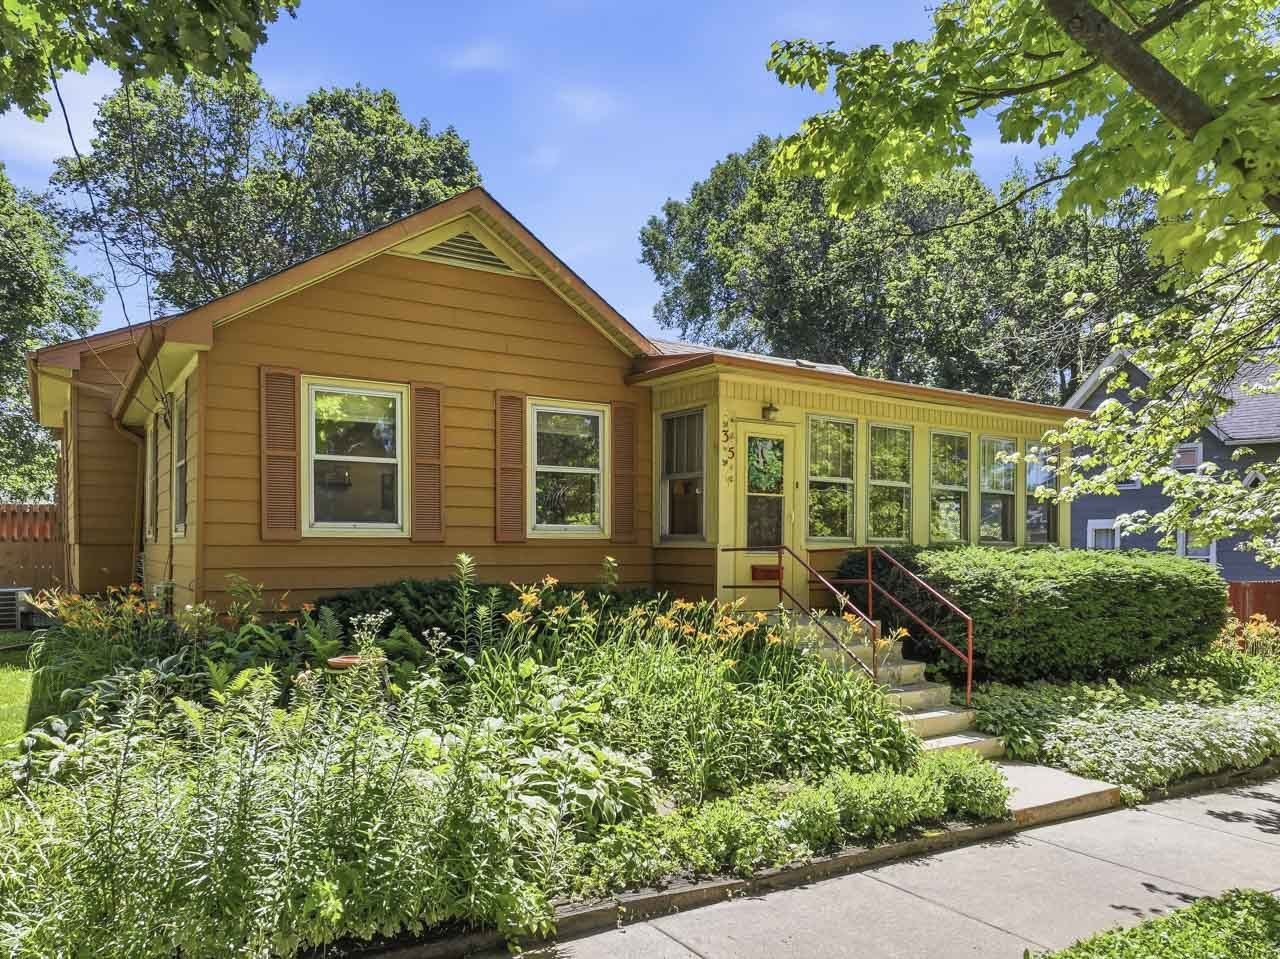
Welcome home to this spacious Elgin property offering plenty of room to live, entertain, and enjoy! Conveniently located just 1.4 miles from the Metra station, this 4-bedroom home features a flexible layout with a fourth bedroom and full bathroom located in the finished basement-perfect for guests, a home office, or additional living space. The basement also includes a recreation room and a convenient kitchenette area complete with a refrigerator and sink. The main level features luxury vinyl plank flooring throughout the kitchen and front foyer. A large 3-season room provides the ideal space for entertaining or simply relaxing while overlooking the backyard. Step outside to enjoy the fully fenced yard, complete with an above-ground pool featuring a brand-new liner in 2026 and a surrounding wooden deck. The backyard also includes a storage shed with built-in shelving for all your outdoor extras. Additional highlights include a 3-car garage, a carport located beneath the attached deck, and a new water heater installed in 2020. With generous living space inside and out, this home offers plenty of options for everyday living and entertaining! Quick close possible!
Property Features
Property Type: Residential - Single Family
Basement: Yes
Basement: Finished, Rec/Family Area, Storage Space, Walk-Up Access, Full
Cooling: Central Air
Garage: 3
Heating: Forced Air, Radiant, Other
Lot Size: 0.20 Acres
Roof Type: Asphalt
Taxes: $5,578
Year Built: 1883
Feature Descriptions
Additional rooms: Recreation Room, Foyer, Utility Room-Lower Level, Walk In Closet, Sun Room
Appliances: Range, Microwave, Dishwasher, Refrigerator, Washer, Dryer
Association Includes: None
Dining Room: Separate
Exterior: Cedar
Laundry: Gas Dryer Hookup, In Unit
Lot: Mature Trees
Lot Dimensions: 66x132
Other Equipment: CO Detectors, Ceiling Fan(s), Fan-Whole House, Water Heater-Gas
Parcel#: 0614329011
Parking: Concrete, Garage Door Opener, Carport, Yes, Garage Owned, Attached, Garage
Sewer: Public Sewer
Total Rooms: 8
Township: Elgin
Water: Public
Room Sizes
Recreation Room: 13X17
Foyer: 20X8
Walk In Closet: 9X8
Sun Room: 22X16
Bedroom 2: 10X13
Bedroom 3: 14X12
Bedroom 4: 10X15
Dining Room: 9X15
Kitchen: 10X15
Laundry: 7X9
Living Room: 15X19
Primary Bedroom: 12X12
Local Schools
High School: Larkin High School
Middle School: Kimball Middle School
Elementary School: Highland Elementary School
School District: District 46
Listed By / Shown By
Listed By
Agency Name: RE/MAX Suburban
Agency Phone: 847-658-3100
Shown By
Agency Title: Gambino Realtors
Agency Phone: 815-282-2222

Estimate Your Payment
Estimated Payment
$ 2,325.92 per month $1,748.79 Principal & Interest $464.83 Property Tax $112.29 Homeowner's Insurance
35 Woodland Avenue | MLS# 12717526
This single family home located at 35 Woodland Avenue , Elgin, IL 60123 is currently listed for sale with an asking price of $385,000. This property was built in 1883 and has 4 bedrooms and 2 full baths with 2752 sq. ft. Woodland Avenue is located within the District 46 school district. Search Elgin real estate on www.gogambino.com today.