
BEDS4
BATHS4 full
SQUARE FEET4,000
MLS#12673711
STATUSNew
PROPERTY TYPEResidential - Coop
SCHOOLDistrict 299
Property Description
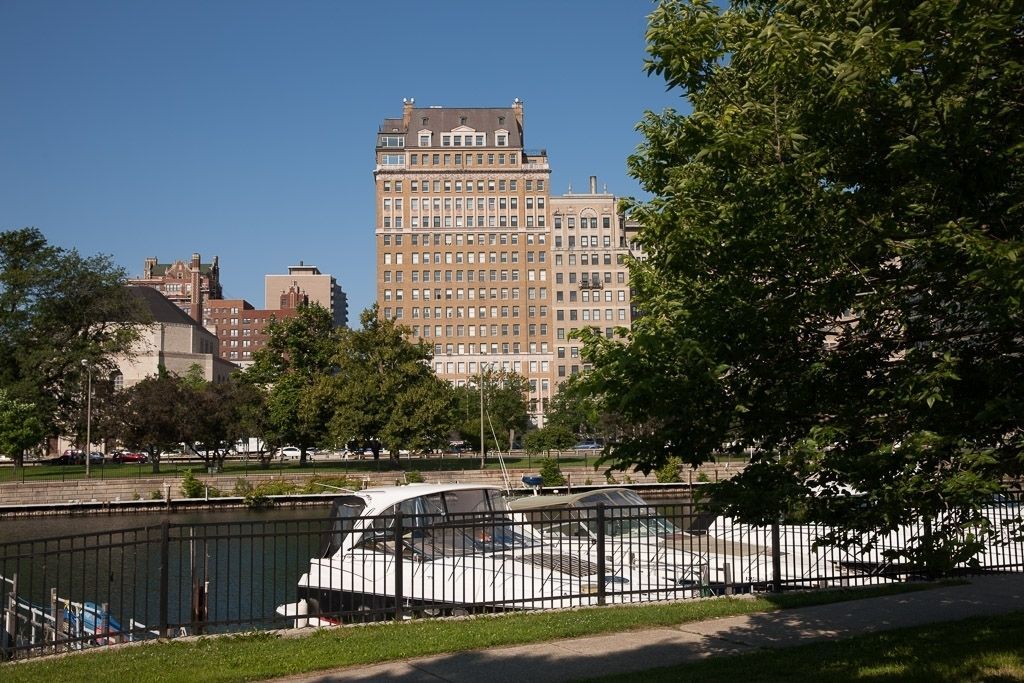
Paris meets New York in East Lakeview's IT building. Recently featured in Crain's, this FULLY RENOVATED, 4000 SF 4-BEDROOM/4-BATH SE corner home is flooded with light throughout and features jaw-dropping- ocean liner views that include the lake, park, harbor, Navy Pier and iconic Chicago skyline. Endless vistas from every room! Enter through a semi-private elevator foyer into an elegant gallery with inlaid marble floor & original triple groin vaulted ceiling. Palatial living room with FP and built-in book shelves, grand scale formal dining room, a true gourmet, eat-in kitchen and butler's, laundry room and an incredible amount of storage throughout (additional storage in the building). This home is unique to the building as it includes an additional master suite taken from the adjoining tier that has been converted to a wood-paneled library and office with full bath. The building offers the BEST roof deck in town with 360 degree views of all of Chicago including a birdseye view of Wrigley Field! Other amenities include presidential security (24-hour doorman), on-site manager, well-equipped exercise room, party room adjacent to the room deck with catering kitchen, children's playroom + MORE! See floorplan and financial disclosure attached.
Property Features
Property Type: Residential - Coop
Basement: None
Cooling: Small Duct High Velocity, Zoned
Fireplaces: 1
Garage: 1
Heating: Steam, Radiator(s)
Lot Size: COMMON
Stories: 17.0
Year Built: 1927
Amenities
Wet Bar
Storage
Feature Descriptions
Additional rooms: Foyer, Library, Office, Pantry, Walk In Closet
Appliances: Double Oven, Range, Microwave, Dishwasher, High End Refrigerator, Washer, Dryer, Disposal, Stainless Steel Appliance(s), Wine Refrigerator, Humidifier
Association Amenities: Bike Room/Bike Trails, Door Person, Elevator in Residence, Exercise Room, Storage, On Site Manager/Engineer, Party Room, Sundeck, Receiving Room, Security Door Lock(s), Service Elevator(s)
Association Includes: Heat, Air Conditioning, Water, Electricity, Gas, Taxes, Insurance, Security, Doorman, TV/Cable, Exercise Facilities, Exterior Maintenance, Lawn Care, Scavenger, Snow Removal
Dining Room: Separate
Exterior: Brick, Other
Fireplace: Gas Log, Gas Starter
Fireplace Location(s): Living Room
HOA Fee: 6448/ Monthly
Laundry: Washer Hookup, In Unit
Lot: Corner Lot, Landscaped
Lot Dimensions: COMMON
Other Equipment: Ceiling Fan(s)
Parcel#: 14211120100000
Parking: Off Site, Leased, Detached, Garage
Pet Allowed: Cats OK, Deposit Required, Dogs OK, Number Limit, Size Limit
Sewer: Public Sewer
Total Rooms: 9
Township: Lake View
Water: Lake Michigan
Room Sizes
Pantry: 17X06
Foyer: 07X24
Walk In Closet: 08X06
Library: 12X22
Walk In Closet: 03X10
Office: 06X12
Bedroom 2: 19X12
Bedroom 3: 19X12
Bedroom 4: 08X15
Dining Room: 16X22
Kitchen: 18X18
Living Room: 26X16
Primary Bedroom: 23X13
Local Schools
High School: Lake View High School
Middle School: Nettelhorst Elementary School
Elementary School: Nettelhorst Elementary School
School District: District 299
Listed By / Shown By
Listed By
Agency Name: Berkshire Hathaway HomeServices Chicago
Agency Phone: 312-944-8900
Shown By
Agency Title: Gambino Realtors
Agency Phone: 815-282-2222

Estimate Your Payment
Estimated Payment
$ 7,613.52 per month $7,154.14 Principal & Interest $0.00 Property Tax (data not provided by mls) $459.38 Homeowner's Insurance
3500 N Lake Shore Drive , Unit 11C | MLS# 12673711
This home located at 3500 N Lake Shore Drive , Unit 11C, Chicago, IL 60657 is currently listed for sale with an asking price of $1,575,000. This property was built in 1927 and has 4 bedrooms and 4 full baths with 4000 sq. ft. N Lake Shore Drive , Unit 11C is located within the District 299 school district. Search Chicago real estate on www.gogambino.com today.