
BEDS2
BATHS3 full
SQUARE FEET1,871
MLS#202606347
STATUSActive
PROPERTY TYPEResidential - Condominium
SCHOOLRockford 205
Property Description
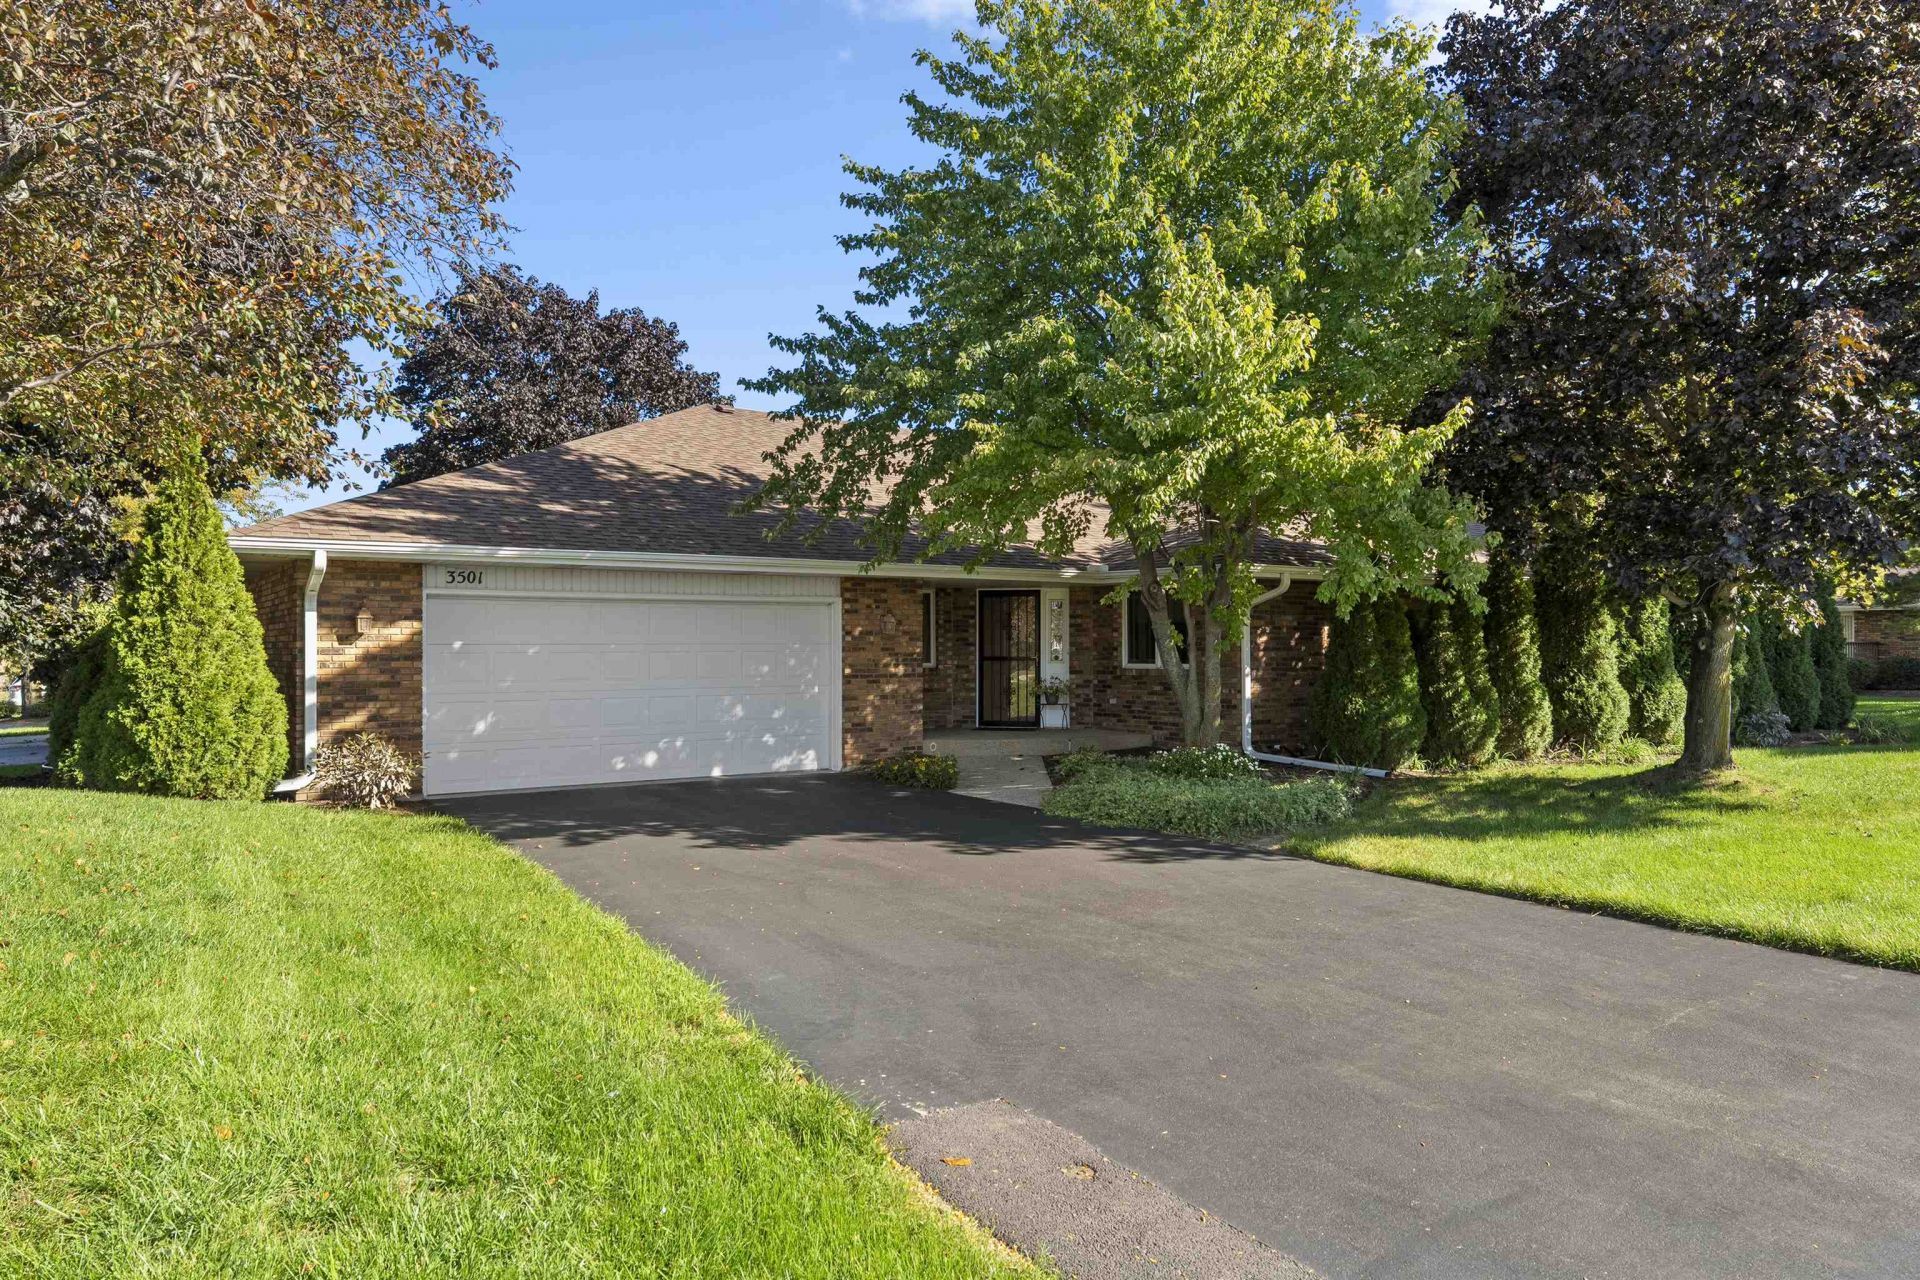
Welcome home to this Beautiful Ranch-Style Condo! Enjoy easy, comfortable living in this inviting two bedroom, three bath ranch style condo featuring a bright and spacious open floor plan. The generous kitchen offers plenty of room for preparing meals and gathering with family and friends. The primary bedroom is a relaxing retreat, complete with a private full bath and a full walk-in closet for abundant storage. A convenient first floor laundry adds to the ease of one level living. Step outside onto the deck, perfect for enjoying your morning coffee, relaxing, or entertaining. The full basement provides wonderful additional space for storage, hobbies, a recreation room, or whatever suits your needs. A two car garage offers even more convenience. Enjoy the benefits of maintenance free living, with the condo association taking care of lawn maintenance and snow removal, giving you more time to simply enjoy your home. With its welcoming layout, spacious rooms, private outdoor space, full basement, and easy care lifestyle, this charming ranch style condo is a wonderful place to call home.
Property Features
Property Type: Residential - Condominium
Basement: Yes
Cooling: Central Air
Garage: 2
Heating: Natural Gas
Home Style: Ranch Style
Roof Type: Shingle
Taxes: $1,612
Appliances
Disposal
Dishwasher
Dryer
Refrigerator
Stove/Cooktop
Washer
Feature Descriptions
Basement: Full
Days on Site: 1
Exterior: Brick/Stone
General Features: Deck, Laundry 1st Floor, L.L. Finished Space, Main Floor Primary
Land features: City/Town
Sewer: City/Community
Water: City/Community
Room Sizes
Bedroom 2: 11.9 X 10.6 Level - Main
Kitchen: 11.7 X 12.1 Level - Main
Yes: 22 X 15 Level - Main
Yes: 13.3 X 9.1 Level - Main
Yes: 29.6 X 12.8 Level - Lower
Local Schools
School District: Rockford 205
Listed By / Shown By
Listed By
Agency Name: DICKERSON & NIEMAN
Shown By
Agency Title: Gambino Realtors
Agency Phone: 815-282-2222

Estimate Your Payment
Estimated Payment
$ 1,052.31 per month $862.59 Principal & Interest $134.33 Property Tax $55.39 Homeowner's Insurance
3501 Inglenook Lane | MLS# 202606347
This condo located at 3501 Inglenook Lane, Rockford, IL 61114 is currently listed for sale with an asking price of $189,900. This property has 2 bedrooms and 3 full baths with 1871 sq. ft. Inglenook Lane is located within the Rockford 205 school district. Search Rockford real estate on www.gogambino.com today.