
BEDS4
BATHS2 full
SQUARE FEET1,017
MLS#12798770
STATUSNew
PROPERTY TYPEResidential - Single Family
SCHOOLDistrict 206
Property Description
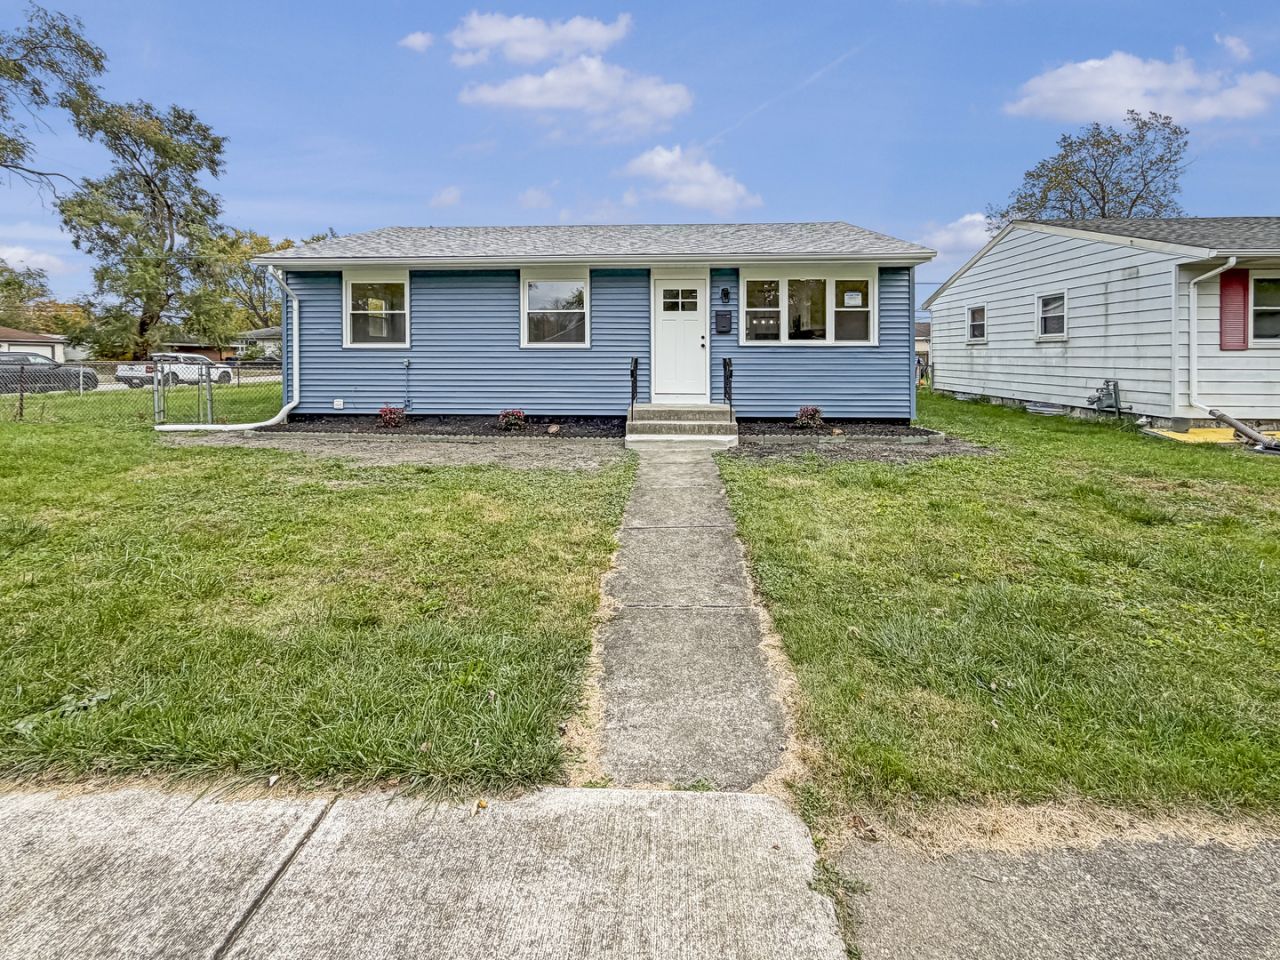
Welcome to 3505 Carpenter Street in Steger! This beautifully updated ranch-style home offers 4 bedrooms and 2 full bathrooms, including 3 bedrooms and a full bath on the main level, plus an additional bedroom and full bathroom in the basement. Step inside to discover a modern interior featuring updated plumbing and electrical, brand-new vinyl windows, and a beautifully renovated kitchen with new shaker-style cabinetry, quartz countertops, and brand-new stainless steel appliances. The kitchen provides convenient access to the spacious rear porch, complete with outdoor lighting and plenty of room for summer barbecues, entertaining, or simply relaxing outdoors. Situated on a generous corner lot, the property features a spacious backyard with plenty of possibilities for outdoor enjoyment. A detached 2-car garage, additional driveway parking, and recently seal coated asphalt. With modern updates throughout, comfortable living spaces, and great indoor-outdoor functionality, this home offers an excellent opportunity for its next owner. Schedule your private showing today!
Property Features
Property Type: Residential - Single Family
Basement: Yes
Basement: Finished, Full
Cooling: Central Air
Garage: 2
Heating: Gas, Forced Air
Home Style: Ranch
Lot Size: 0.22 Acres
Roof Type: Asphalt
Taxes: $3,474
Year Built: 1975
Feature Descriptions
Additional rooms: No additional rooms
Appliances: Range, Microwave, Dishwasher, Refrigerator
Association Includes: None
Dining Room: None
Exterior: Vinyl Siding
Lot Dimensions: 76 x 125
Parcel#: 2315051100500000
Parking: Asphalt, Garage Door Opener, Yes, Detached, Off Street, Garage
Sewer: Public Sewer
Total Rooms: 6
Township: Crete
Water: Public
Room Sizes
Bedroom 2: 10X11
Bedroom 3: 10X12
Bedroom 4: 15X13
Kitchen: 15X12
Laundry: 10X10
Living Room: 15X15
Primary Bedroom: 10X13
Local Schools
High School: Bloom Trail High School
School District: District 206
Listed By / Shown By
Listed By
Agency Name: You Properties LLC
Agency Phone: 312-721-1721
Shown By
Agency Title: Gambino Realtors
Agency Phone: 815-282-2222

Estimate Your Payment
Estimated Payment
$ 1,594.19 per month $1,225.97 Principal & Interest $289.50 Property Tax $78.72 Homeowner's Insurance
3505 Carpenter Street | MLS# 12798770
This single family home located at 3505 Carpenter Street , Steger, IL 60475 is currently listed for sale with an asking price of $269,900. This property was built in 1975 and has 4 bedrooms and 2 full baths with 1017 sq. ft. Carpenter Street is located within the District 206 school district. Search Steger real estate on www.gogambino.com today.