
BEDS2
BATHS2 full
SQUARE FEET1,350
MLS#12702278
STATUSNew
PROPERTY TYPEResidential - Condominium
SUBDIVISIONWatersedge
SCHOOLDistrict 233
Property Description
GREAT 1ST FLOOR CONDO OVERLOOKING THE LAKE. LARGE REMOLDED KITCHEN WITH LOADS OF CABINETS STORAGE PANTRY WITH PULL OUT DRAWS AND SOFT CLOSE DOORS.THE EN SUITE HAS 4 CLOSETS! LARGE PATIO OFF LR/DR WITH BRAND NEW SLIDING DOORS FACING THE PRIVATE LAKE.LAUNDRY IN UNIT. BUILDING HAS WORKOUT ROOM, PARTY ROOM, POOL, SAUNA AND STORAGE. ALSO INCLUDES HEATED PARKING SPACE #4,WATER AND HEAT INCLUDED IN MONTHLY ASSESSMENTS, ONLY ONE UTILITY BILL( electric)
Property Features
Property Type: Residential - Condominium
Basement: None
Cooling: Central Air
Garage: 1
Heating: Natural Gas, Forced Air
Lot Size: COMMON
Stories: 4.0
Year Built: 1974
Amenities
1st Floor Bedroom
Storage
Flexicore
Walk-In Closet(s)
Open Floorplan
Separate Dining Room
Pantry
Feature Descriptions
Additional rooms: No additional rooms
Appliances: Range, Dishwasher, Refrigerator, Washer, Dryer
Association Amenities: Bike Room/Bike Trails, Elevator in Residence, Exercise Room, Storage, On Site Manager/Engineer, Party Room, Pool, Sauna, Security Door Lock(s), Ceiling Fan, Covered Porch, Intercom, Picnic Area, Private Laundry Hkup, Security Lighting, Wheelchair Orientd
Association Includes: Heat, Water, Parking, Insurance, Clubhouse, Exercise Facilities, Pool, Exterior Maintenance, Lawn Care, Scavenger, Snow Removal
Bath Features: Accessible Shower
Dining Room: Separate, L-shaped
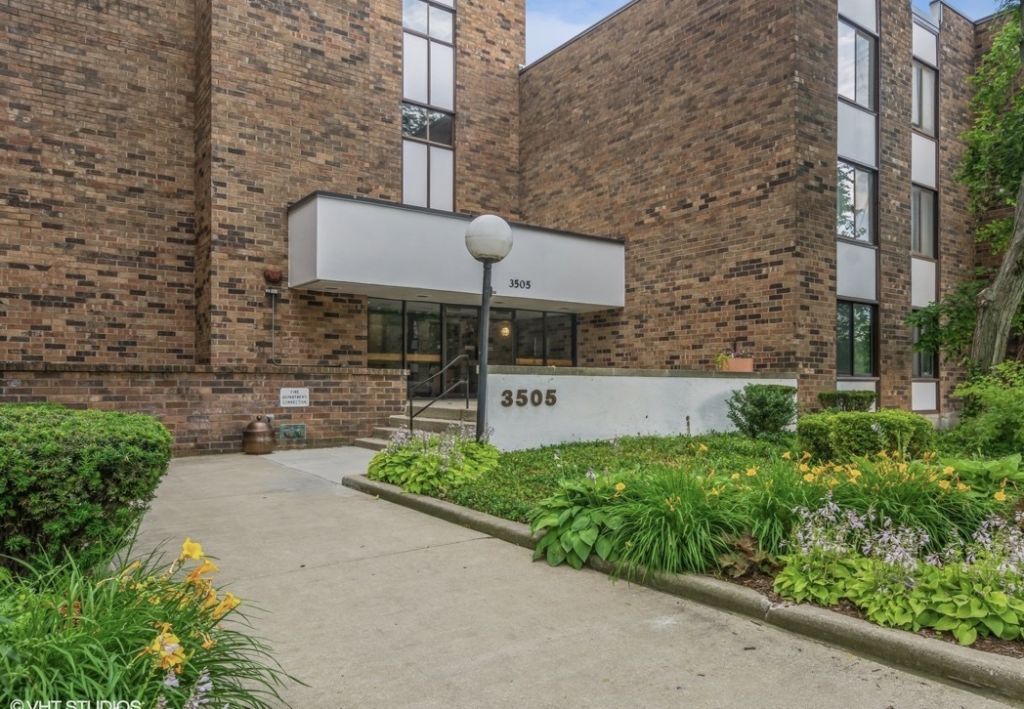
Exterior: Brick
HOA Fee: 421/ Monthly
Laundry: Main Level, Washer Hookup, Electric Dryer Hookup, In Unit, Laundry Closet
Lot Dimensions: COMMON
Parcel#: 31022000131057
Parking: Garage Door Opener, Heated Garage, Yes, Attached, Garage
Pet Allowed: Number Limit
Sewer: Public Sewer
Total Rooms: 6
Township: Rich
Water: Lake Michigan
Room Sizes
Bedroom 2: 14X10
Dining Room: 11X10
Family Room: 10X9
Kitchen: 12X7
Laundry: 6X4
Living Room: 16X12
Primary Bedroom: 16X12
Local Schools
High School: Homewood-Flossmoor High School
Middle School: Parker Junior High School
Elementary School: Flossmoor Hills Elementary Schoo
School District: District 233
Listed By / Shown By
Listed By
Agency Name: 26.2 Realty, Inc
Agency Phone: 773-491-8812
Shown By
Agency Title: Gambino Realtors
Agency Phone: 815-282-2222

Estimate Your Payment
Estimated Payment
$ 870.12 per month $817.62 Principal & Interest $0.00 Property Tax (data not provided by mls) $52.50 Homeowner's Insurance
3505 Lakeview Drive, Unit 105 | MLS# 12702278
This condo located at 3505 Lakeview Drive, Unit 105, Hazel Crest, IL 60429 is currently listed for sale with an asking price of $180,000. This property was built in 1974 and has 2 bedrooms and 2 full baths with 1350 sq. ft. Lakeview Drive, Unit 105 is located in the Watersedge subdivision within the District 233 school district. Search Watersedge real estate on www.gogambino.com today.