
BEDS4
BATHS3 full
SQUARE FEET2,000
MLS#12793649
STATUSNew
PROPERTY TYPEResidential - Single Family
SCHOOLDistrict 299
Property Description
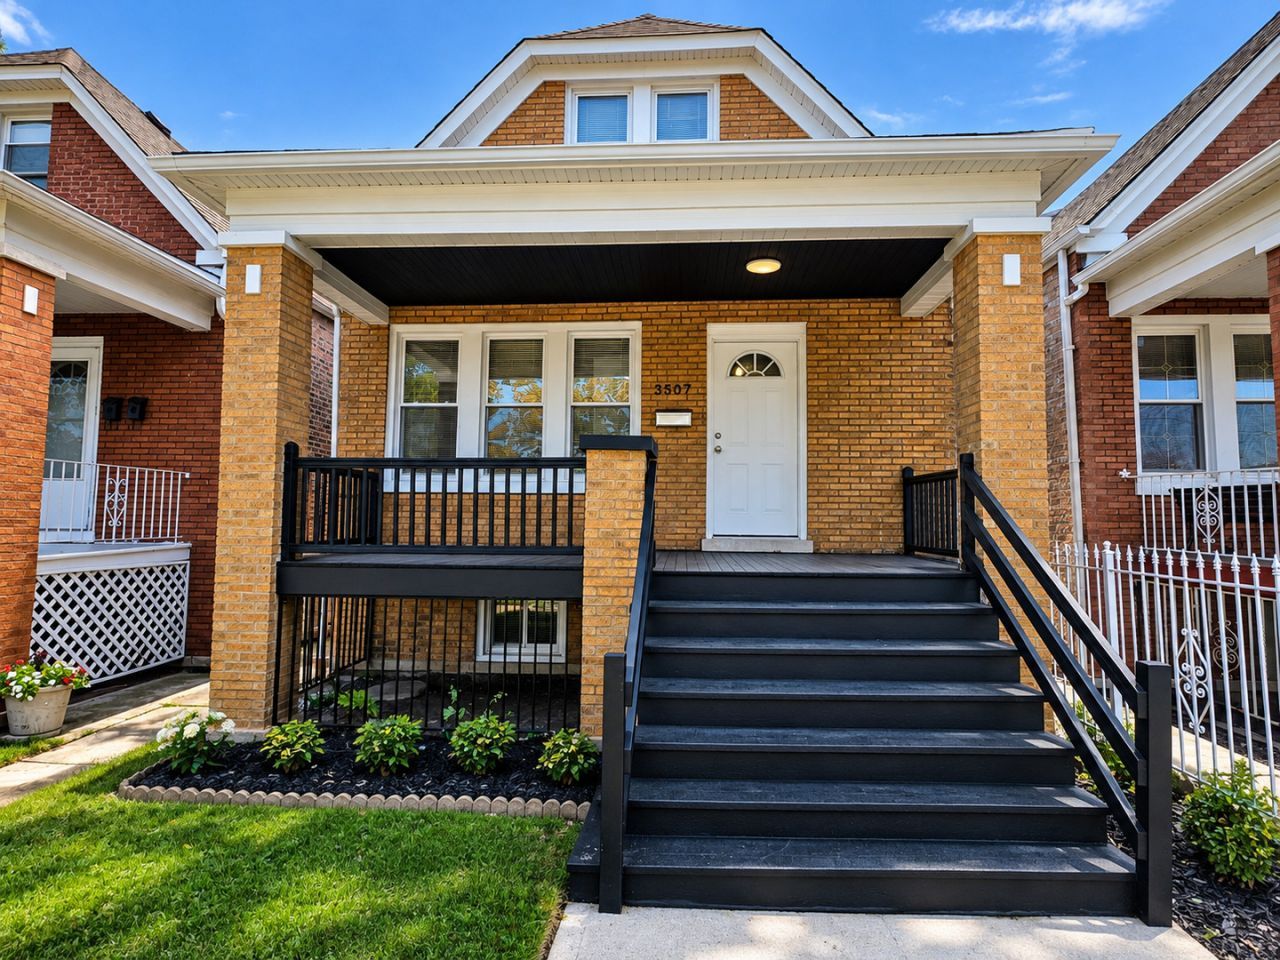
An exceptional opportunity awaits in this masterfully renovated home, seamlessly blending timeless character with high-end modern updates. Highlighted by genuine wood moldings, fresh flooring, a high-efficiency furnace, and all-new exterior infrastructure, including a new roof, windows, tuckpointing, gutters, soffit, and fascia. This residence is completely turn-key. Designed with versatility in mind, the main level features an expansive living room, formal dining space, three bedrooms, a den, and a chef-friendly kitchen with a full pantry. The upper level is exclusively dedicated to a sophisticated primary suite, complete with its own lounge/den area and wet bar. The finished basement provides unmatched extra living space with a massive family room, recreation area, and third full bath. Entertaining is effortless with a rear-overhead garage door leading directly to the paver patio, complimented by a unique layout where each floor enjoys direct access to the private backyard. Minutes from major expressways, transit, and shopping. Easy to Show!!!
Property Features
Property Type: Residential - Single Family
Basement: Yes
Basement: Finished, Full, Walk-Out Access
Cooling: Central Air
Garage: 2
Heating: Gas, Forced Air
Lot Size: 0.07 Acres
Taxes: $3,539
Year Built: 1925
Feature Descriptions
Additional rooms: Pantry, Den, Mud Room, Recreation Room, Utility Room-Lower Level
Appliances: Range, Microwave, Refrigerator
Association Includes: None
Dining Room: Separate
Exterior: Brick
Lot Dimensions: 25x125
Parcel#: 19144130200000
Parking: Yes, Garage Owned, Detached, Garage
Sewer: Public Sewer
Total Rooms: 10
Township: Lake
Water: Lake Michigan
Room Sizes
Pantry: 7X4
Den: 9X12
Mud Room: 9X7
Recreation Room: 18X12
Bedroom 2: 12X10
Bedroom 3: 12X10
Bedroom 4: 10X10
Dining Room: 14X11
Family Room: 38X20
Kitchen: 12X11
Living Room: 14X11
Primary Bedroom: 37X20
Local Schools
School District: District 299
Listed By / Shown By
Listed By
Agency Name: Home Finders U.S.A. Inc.
Agency Phone: 708-229-0955
Shown By
Agency Title: Gambino Realtors
Agency Phone: 815-282-2222

Estimate Your Payment
Estimated Payment
$ 2,180.17 per month $1,771.50 Principal & Interest $294.92 Property Tax $113.75 Homeowner's Insurance
3507 W 60th Place | MLS# 12793649
This single family home located at 3507 W 60th Place, Chicago, IL 60629 is currently listed for sale with an asking price of $389,999. This property was built in 1925 and has 4 bedrooms and 3 full baths with 2000 sq. ft. W 60th Place is located within the District 299 school district. Search Chicago real estate on www.gogambino.com today.