
BEDS3
BATHS2 full 1 partial
SQUARE FEET2,366
MLS#12760748
STATUSActive
PROPERTY TYPEResidential - Single Family
SCHOOLDistrict 156
Property Description
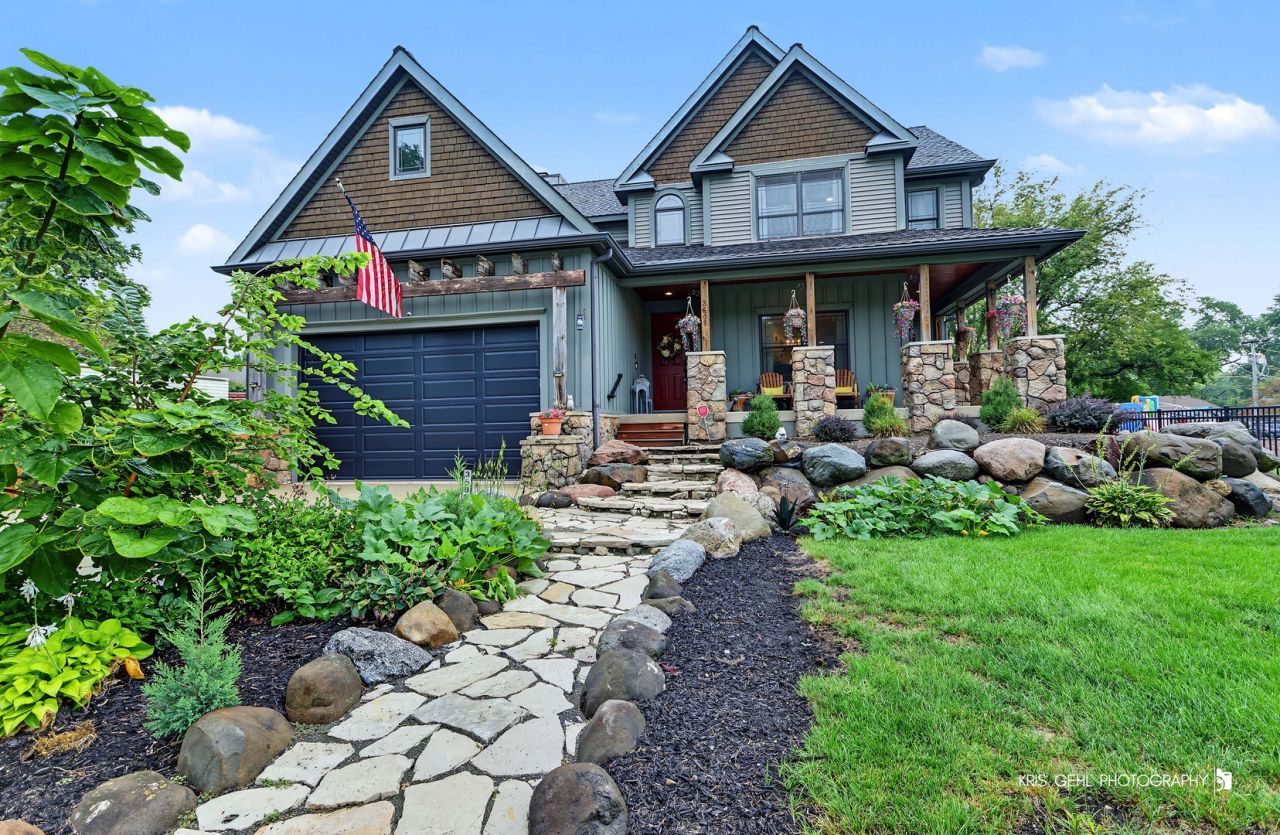
A RARE MCHENRY FIND! Custom Craftsman-style home just 0.3 miles from the Fox River and 0.2 miles from Veteran's Memorial Park! This distinctive 3-bedroom + den, 21/2-bath home offers 2,366 sq ft of living space, a 2-car garage and an additional 1,249 sq ft basement that is a walkout to the backyard. The beautifully renovated custom kitchen is truly the heart of this home, featuring custom wood cabinetry, granite countertops, copper farmhouse sink, 7.5-ft walnut island, custom range hood, beverage refrigerator and thoughtful lighting. The spacious family room showcases a magnificent stone fireplace, while tall ceilings, large bedrooms and a dedicated den provide room for everyday living, working from home and entertaining. Recent improvements include a NEW FURNACE in September 2026, newer sump pump, updated garage door and refreshed deck. The walkout basement adds valuable flexibility for recreation, hobbies, a workshop, storage or future finished living space. This is a unique opportunity to own a character-filled home with substantial living space, a 2-car garage, walkout basement and a location within easy reach of the Fox River and Veteran's Memorial Park. Come see the character and craftsmanship in person, you may be surprised by how much this home offers!
Property Features
Property Type: Residential - Single Family
Basement: Yes
Basement: Partially Finished, Unfinished, Egress Window, Full, Walk-Out Access
Cooling: Central Air
Fireplaces: 1
Garage: 2
Heating: Natural Gas
Home Style: Craftsman
Lot Size: 0.24 Acres
Taxes: $8,364
Year Built: 2008
Amenities
Cathedral Ceiling(s)
Walk-In Closet(s)
Granite Counters
Separate Dining Room
Pantry
Feature Descriptions
Additional rooms: Office, Pantry
Additional Structures: Garage Faces Front
Appliances: Range, Dishwasher, Refrigerator, Washer, Dryer, Stainless Steel Appliance(s), Wine Refrigerator, Water Softener Owned, Range Hood
Association Includes: None
Dining Room: Separate
Exterior: Vinyl Siding, Cedar
Fireplace: Wood Burning
Fireplace Location(s): Family Room
Laundry: Main Level, Gas Dryer Hookup, In Unit, Sink
Lot Dimensions: 10488
Other Equipment: Water-Softener Owned, Security System, CO Detectors, Ceiling Fan(s), Sump Pump, Radon Mitigation System
Parcel#: 0926401005
Parking: Concrete, Garage Door Opener, Garage, Yes, Garage Owned, Attached, Driveway, Garage Faces Front, Owned
Security: yes
Sewer: Public Sewer
Total Rooms: 7
Township: McHenry
Water: Public
Room Sizes
Office: 10X12
Pantry: 6X8
Bedroom 2: 13X14
Bedroom 3: 10X12
Dining Room: 12X12
Family Room: 15X18
Kitchen: 10X15
Laundry: 6X8
Primary Bedroom: 15X19
Local Schools
School District: District 156
Listed By / Shown By
Listed By
Agency Name: RE/MAX Plaza
Agency Phone: 815-385-6770
Shown By
Agency Title: Gambino Realtors
Agency Phone: 815-282-2222

Estimate Your Payment
Estimated Payment
$ 3,041.48 per month $2,203.02 Principal & Interest $697.00 Property Tax $141.46 Homeowner's Insurance
3508 Washington Street | MLS# 12760748
This single family home located at 3508 Washington Street, McHenry, IL 60050 is currently listed for sale with an asking price of $485,000. This property was built in 2008 and has 3 bedrooms and 2 full and 1 partial baths with 2366 sq. ft. Washington Street is located within the District 156 school district. Search Mchenry real estate on www.gogambino.com today.