
BEDS3
BATHS3 full
SQUARE FEET2,702
MLS#12730670
STATUSNew
PROPERTY TYPEResidential - Single Family
SCHOOLDistrict 156
Property Description
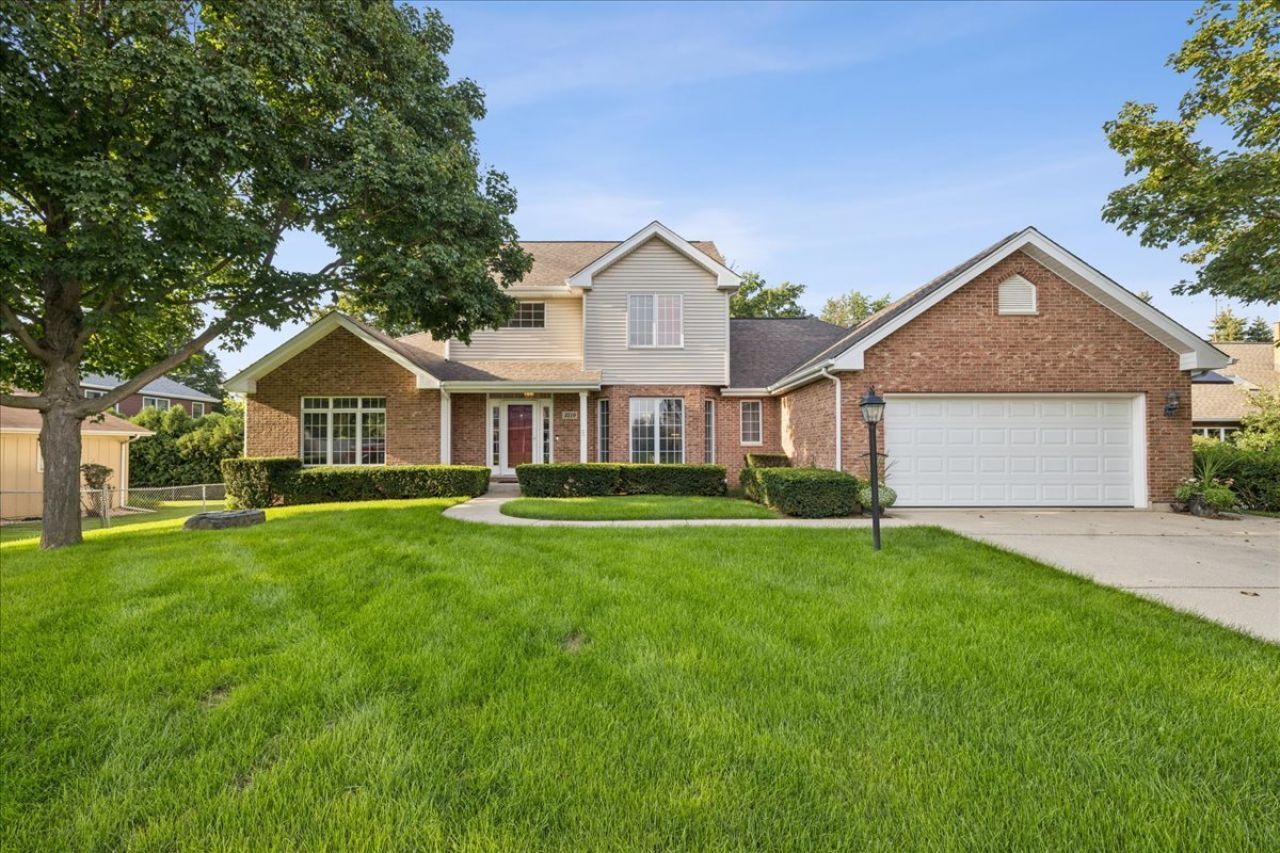
Have you been searching for a First floor Master Bedroom Suite with a walk in shower, and the Laundry room near by? Close to the Very large White, Bright kitchen! This Brick home was designed with these things in mind! Walk in and see gleaming hardwoods in the entry, dining room and kitchen. There is a newer dishwasher (2022) and a Newer Furnace (2025) This layout is great for an in-law arrangement, or a multigenerational family. It could be for active, busy Grandparents that have their family come to visit, Or It's a great home if you need the first floor master and are in need of a live in care giver, there is room here! The huge kitchen has space for lots of Holiday entertaining, cookie baking, etc. The living room is very big for hosting your family parties. There is a Bright 4 season room so full of windows that let in so much light! That door leads outside to a patio and a backyard that has even more room for parties! The basement is plumbed for a bathroom. It has so much storage room. This home is move in ready! It's been cleaned and carpets shampooed. The neighborhood is so nicely kept and it's such a great place to call HOME! I hope you get to come out to see how this house may work for you and your family!!
Property Features
Property Type: Residential - Single Family
Basement: Yes
Basement: Unfinished, Partial
Cooling: Central Air
Fireplaces: 1
Garage: 2
Heating: Natural Gas
Lot Size: 0.31 Acres
Roof Type: Asphalt
Taxes: $10,489
Year Built: 2001
Amenities
1st Floor Bedroom
In-Law Floorplan
Walk-In Closet(s)
Feature Descriptions
Additional rooms: Heated Sun Room, Eating Area, Foyer
Appliances: Range, Microwave, Dishwasher, Refrigerator, Washer, Dryer
Association Includes: None
Bath Features: Double Sink
Dining Room: Separate
Exterior: Brick
Fireplace: Gas Log, Gas Starter
Fireplace Location(s): Living Room
Laundry: Main Level, Gas Dryer Hookup
Lot Dimensions: 85 X 157
Parcel#: 0935401005
Parking: Concrete, Yes, Garage Owned, Attached, Garage
Sewer: Public Sewer
Total Rooms: 8
Township: McHenry
Water: Public
Room Sizes
Heated Sun Room: 11X14
Eating Area: 12X14
Foyer: 8X10
Bedroom 2: 13X14
Bedroom 3: 13X14
Dining Room: 11X13
Kitchen: 11X14
Laundry: 5X12
Living Room: 14X30
Primary Bedroom: 16X18
Local Schools
High School: Mchenry Campus
Middle School: Mchenry Middle School
Elementary School: Edgebrook Elementary School
School District: District 156
Listed By / Shown By
Listed By
Agency Name: Berkshire Hathaway HomeServices Starck Real Estate
Agency Phone: 815-459-5900
Shown By
Agency Title: Gambino Realtors
Agency Phone: 815-282-2222

Estimate Your Payment
Estimated Payment
$ 3,170.22 per month $2,157.60 Principal & Interest $874.08 Property Tax $138.54 Homeowner's Insurance
3510 W Shepherd Hill Lane | MLS# 12730670
This single family home located at 3510 W Shepherd Hill Lane, McHenry, IL 60050 is currently listed for sale with an asking price of $475,000. This property was built in 2001 and has 3 bedrooms and 3 full baths with 2702 sq. ft. W Shepherd Hill Lane is located within the District 156 school district. Search Mchenry real estate on www.gogambino.com today.