
BEDS3
BATHS1 full
SQUARE FEET1,144
MLS#12790440
STATUSNew
PROPERTY TYPEResidential - Single Family
SCHOOLDistrict 206
Property Description
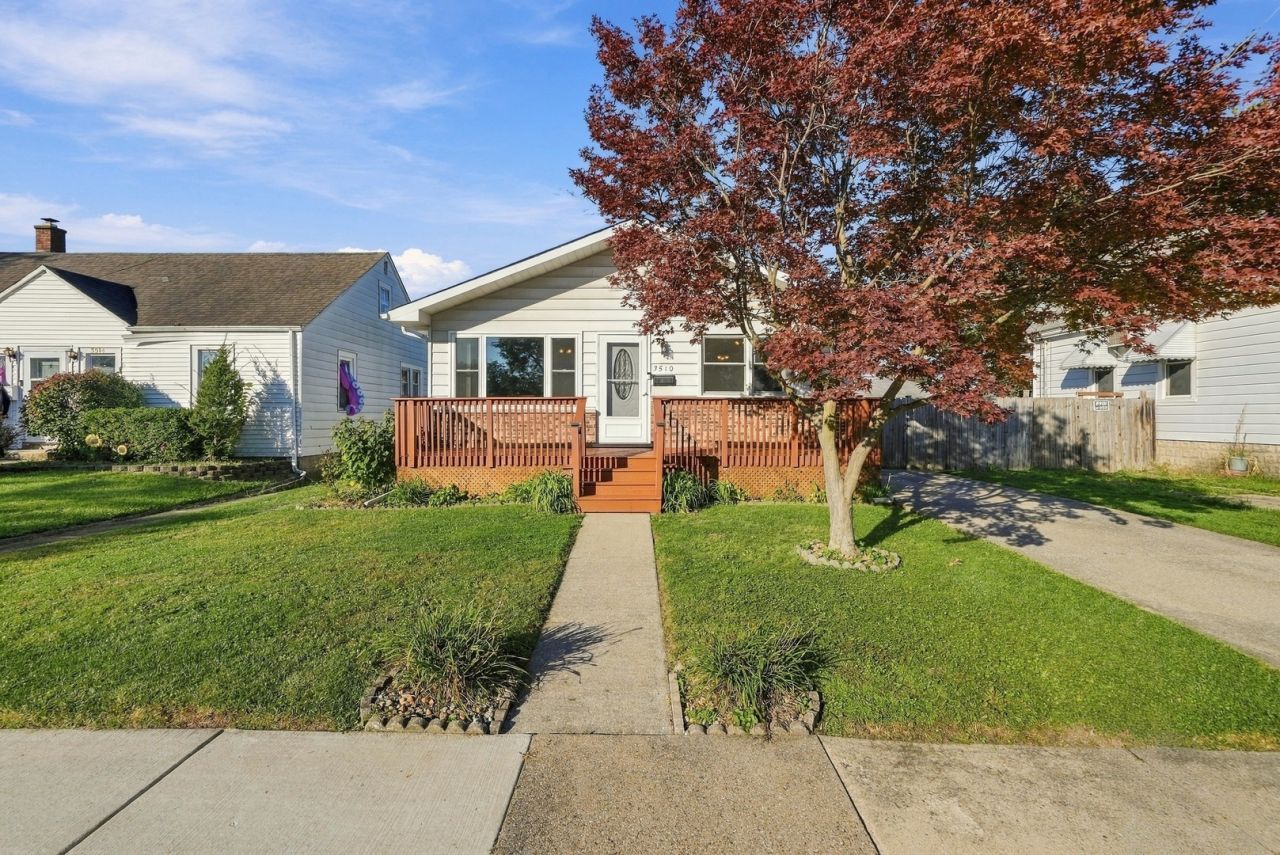
Who says you can't find a beautifully updated home for under $200,000? Welcome to 3510 Wallace Ave in Steger IL, where affordability meets style! This move-in-ready, 3-bedroom, 1-bath home offers the updates buyers are looking for without the hefty price tag. An updated, beautifully stained front porch welcomes you home and sets the tone for what's inside. Step through the front door to discover a bright, refreshed interior featuring luxury vinyl tile flooring, stainless steel appliances, and an abundance of natural light. A well-planned layout features three comfortable bedrooms, each offering nicely sized closets and plenty of storage space. The unfinished basement provides plenty of additional storage and room for future possibilities. Outside, you'll appreciate the spacious backyard with privacy fencing, a convenient side driveway leading to a detached 2.5-car garage, and plenty of outdoor space to enjoy. Located in Will County, this home offers an appealing combination of affordability, modern updates, and everyday convenience. Move right in, unpack, and start enjoying everything 3510 Wallace has to offer!
Property Features
Property Type: Residential - Single Family
Basement: Yes
Basement: Unfinished, Full
Cooling: Central Air
Garage: 2.5
Heating: Gas
Lot Size: 0.14 Acres
Taxes: $4,346
Year Built: 1976
Feature Descriptions
Additional rooms: No additional rooms
Association Includes: None
Exterior: Vinyl Siding
Lot Dimensions: 50x125
Parcel#: 2315041080560000
Parking: Yes, Detached, Garage
Sewer: Public Sewer
Total Rooms: 6
Township: Crete
Water: Lake Michigan
Room Sizes
Bedroom 2: 13X10
Bedroom 3: 10X10
Dining Room: 12X8
Kitchen: 10X13
Living Room: 18X13
Primary Bedroom: 13X11
Local Schools
High School: Bloom Trail High School
School District: District 206
Listed By / Shown By
Listed By
Agency Name: @properties Christie's International Real Estate
Agency Phone: 219-440-0070
Shown By
Agency Title: Gambino Realtors
Agency Phone: 815-282-2222

Estimate Your Payment
Estimated Payment
$ 1,328.96 per month $908.46 Principal & Interest $362.17 Property Tax $58.33 Homeowner's Insurance
3510 Wallace Avenue | MLS# 12790440
This single family home located at 3510 Wallace Avenue, Steger, IL 60475 is currently listed for sale with an asking price of $199,999. This property was built in 1976 and has 3 bedrooms and 1 full baths with 1144 sq. ft. Wallace Avenue is located within the District 206 school district. Search Steger real estate on www.gogambino.com today.