
BEDS4
BATHS2 full
SQUARE FEET1,136
MLS#12740666
STATUSNew
PROPERTY TYPEResidential - Single Family
SCHOOLDistrict 228
Property Description
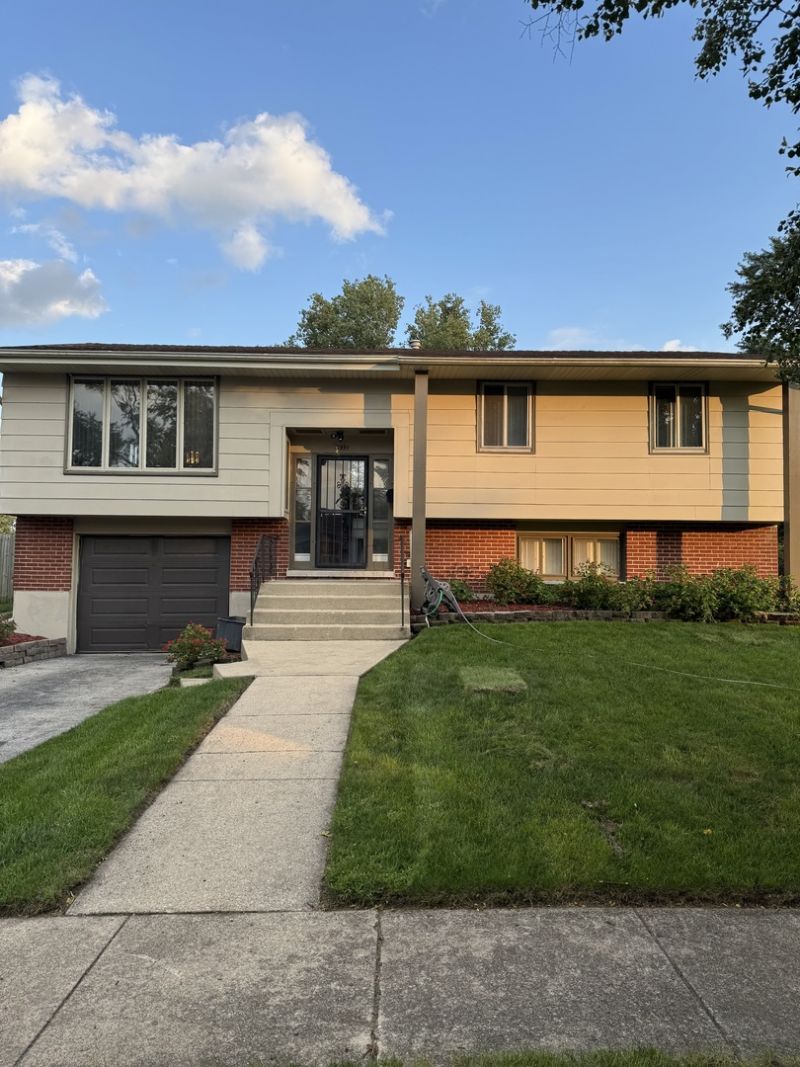
Welcome to your new home. Located on a beautiful, quiet, tree-lined street, this move in ready home is full of light and love. Walk into the large living room with beautiful hardwood floors leading to the dining room that fits a full dinette set with a seating for six or more. The home features four bedrooms and two full baths. It is move in ready. The large back yard has a six foot privacy fence and a 32 foot above ground swimming pool. From wonderfully well appointed kitchen walk directly onto your deck. The 14'x12' foot deck is like an extension of your kitchen where you can just enjoy it alone or create many memories entertaining.
Property Features
Property Type: Residential - Single Family
Basement: Finished, Partial
Basement: Yes
Cooling: Central Air
Garage: 1
Heating: Natural Gas, Steam
Lot Size: 9,493
Taxes: $6,498
Year Built: 1964
Feature Descriptions
Additional rooms: No additional rooms
Association Includes: None
Bath Features: Accessible Shower
Dining Room: Separate
Exterior: Brick, Frame
Laundry: Gas Dryer Hookup, Sink
Lot Dimensions: 9493
Parcel#: 28264110030000
Parking: Asphalt, Garage Door Opener, Yes, Attached, Garage
Sewer: Septic Tank
Total Rooms: 8
Township: Bremen
Water: Public
Room Sizes
Bedroom 2: 11X10
Bedroom 3: 10X9
Bedroom 4: 12X10
Dining Room: 9X11
Family Room: 12X15
Kitchen: 11X10
Laundry: 11X8
Living Room: 15X15
Primary Bedroom: 15X10
Local Schools
School District: District 228
Listed By / Shown By
Listed By
Agency Name: Vanessa R Hope
Agency Phone: 708-816-8444
Shown By
Agency Title: Gambino Realtors
Agency Phone: 815-282-2222

Estimate Your Payment
Estimated Payment
$ 1,677.48 per month $1,067.44 Principal & Interest $541.50 Property Tax $68.54 Homeowner's Insurance
3511 Hazel Lane | MLS# 12740666
This single family home located at 3511 Hazel Lane, Hazel Crest, IL 60429 is currently listed for sale with an asking price of $235,000. This property was built in 1964 and has 4 bedrooms and 2 full baths with 1136 sq. ft. Hazel Lane is located within the District 228 school district. Search Hazel Crest real estate on www.gogambino.com today.