
BEDS4
BATHS2 full
SQUARE FEET1,164
MLS#12805705
STATUSNew
PROPERTY TYPEResidential - Single Family
SCHOOLDistrict 124
Property Description
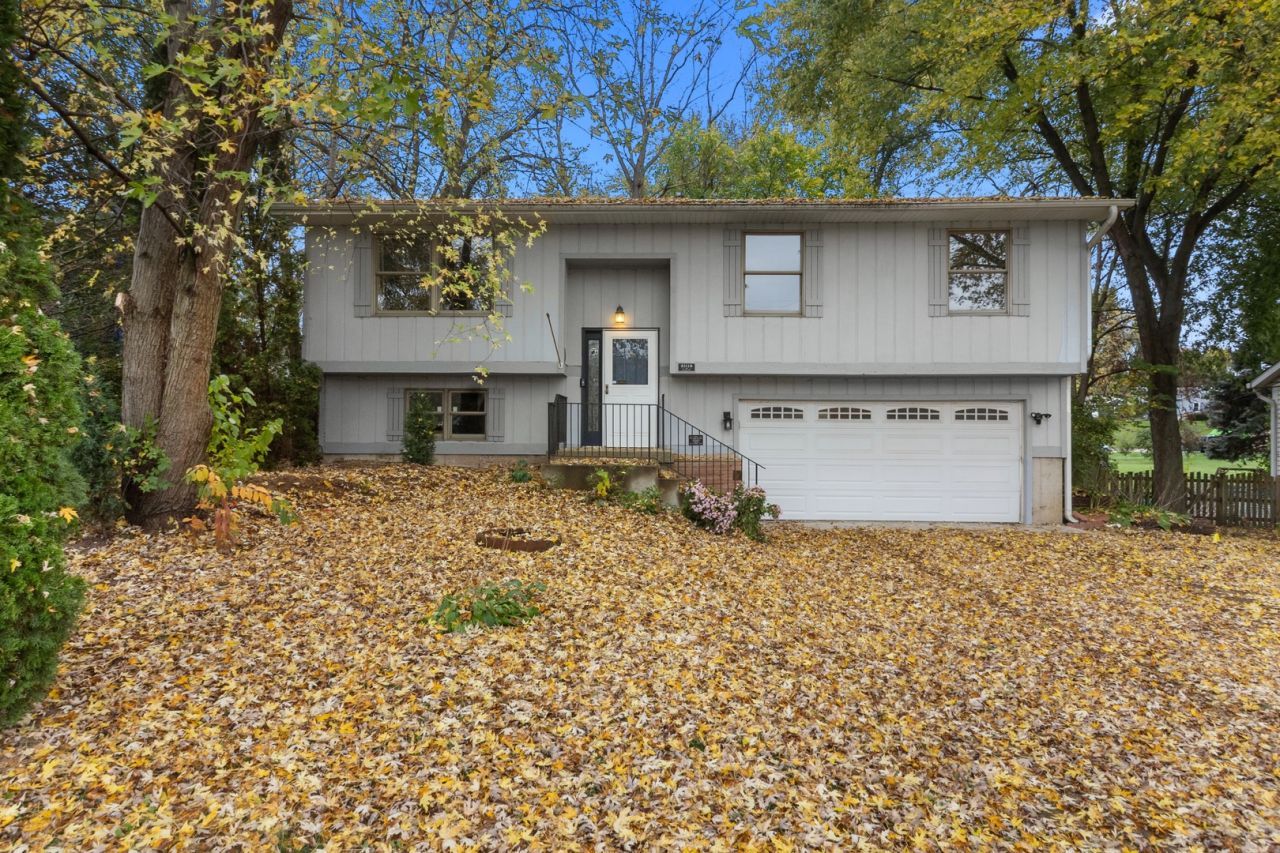
Charming 4-Bedroom Home in Ingelside! Welcome home to this inviting 4 bedroom, 2 bathroom property in Ingelside! Offering plenty of space and desirable updates, this home is a wonderful opportunity for anyone looking for comfort, convenience, and room to grow. Enjoy peace of mind with several recent improvements, including a newer furnace and air conditioning system, newer appliances, and a newer fence. With four spacious bedrooms and two full bathrooms, there is plenty of room for family, guests, or a home office. Whether you're looking for your first home, more space, or your next investment, this property is full of potential. Don't miss your opportunity to make this home yours. Schedule your showing today!
Property Features
Property Type: Residential - Single Family
Basement: Yes
Basement: Finished, Full
Cooling: Central Air
Garage: 2
Heating: Gas
Home Style: Bi-Level
Lot Size: 0.23 Acres
Roof Type: Asphalt
Taxes: $4,436
Year Built: 1988
Feature Descriptions
Additional rooms: No additional rooms
Additional Structures: Shed(s)
Appliances: Range, Dishwasher, Refrigerator, Washer, Dryer, Other
Association Includes: None
Exterior: Cedar
Laundry: In Unit
Lot Dimensions: 124x80x127x80
Parcel#: 05153040620000
Parking: Asphalt, Garage Door Opener, Yes, Attached, Garage
Sewer: Septic Tank
Total Rooms: 7
Township: Grant
Water: Public
Room Sizes
Bedroom 2: 10X12
Bedroom 3: 13X10
Bedroom 4: 13X12
Dining Room: 10X10
Kitchen: 10X10
Laundry: 7X3
Living Room: 17X13
Primary Bedroom: 11X13
Local Schools
High School: Grant Community High School
Middle School: Big Hollow Middle School
Elementary School: Big Hollow Elementary School
School District: District 124
Listed By / Shown By
Listed By
Agency Name: @properties Christie's International Real Estate
Agency Phone: 847-763-0200
Shown By
Agency Title: Gambino Realtors
Agency Phone: 815-282-2222

Estimate Your Payment
Estimated Payment
$ 1,819.86 per month $1,362.69 Principal & Interest $369.67 Property Tax $87.50 Homeowner's Insurance
35110 Frontage Road | MLS# 12805705
This single family home located at 35110 Frontage Road , Fox Lake, IL 60041 is currently listed for sale with an asking price of $300,000. This property was built in 1988 and has 4 bedrooms and 2 full baths with 1164 sq. ft. Frontage Road is located within the District 124 school district. Search Fox Lake real estate on www.gogambino.com today.