
BEDS6
BATHS5 full 3 partial
SQUARE FEET9,025
MLS#12649571
STATUSNew
PROPERTY TYPEResidential - Single Family
SUBDIVISIONRidgestone
SCHOOLDistrict 155
Property Description
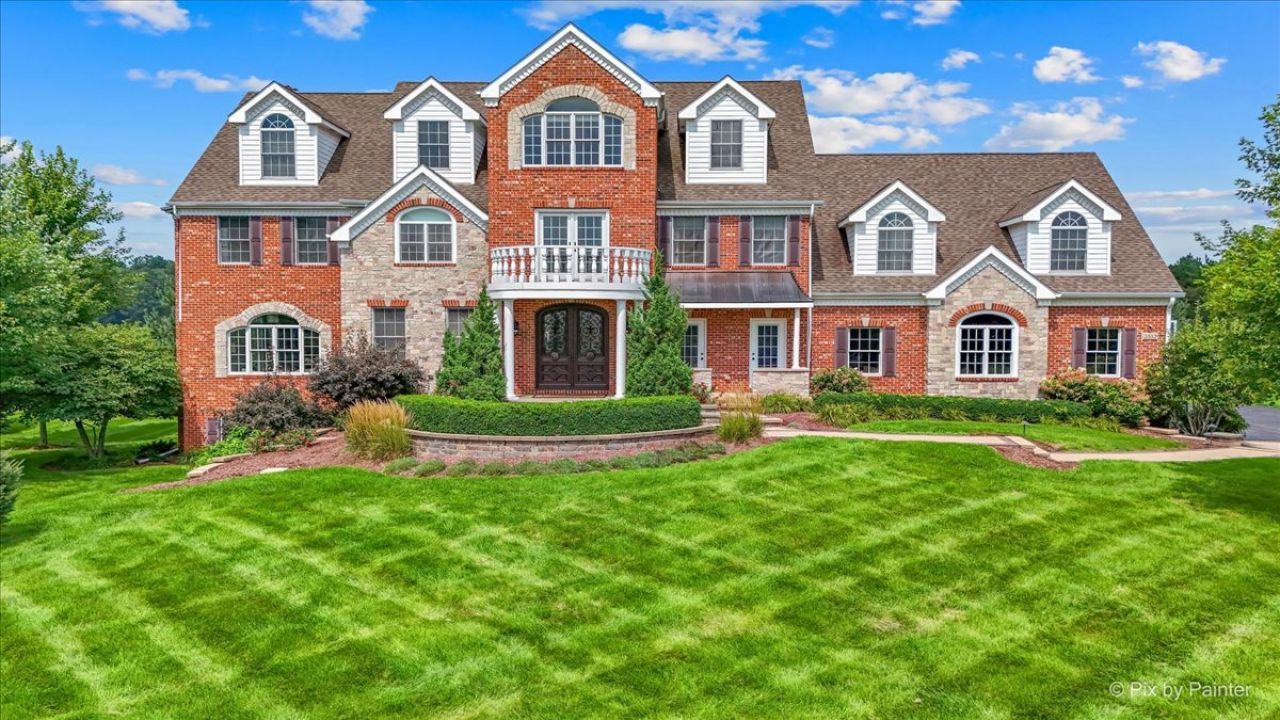
A Private Estate Designed for Elevated Everyday Living Set on more than two acres of beautifully appointed grounds, this extraordinary 9,000-square-foot estate offers a rare combination of privacy, resort-style amenities, sophisticated interiors, and exceptional convenience. Just minutes from Crystal Lake's highly regarded schools, vibrant downtown, and Metra access to Chicago, the property delivers an effortless lifestyle where expansive living and everyday accessibility exist in perfect harmony. Recently refreshed with a complete repainting of the main level in a refined palette of contemporary neutrals, the residence welcomes you with an exceptional sense of scale and comfort. The expansive first floor is designed for both grand entertaining and relaxed family living, with an impressive living room, inviting family room, elegant formal dining room, and a generously proportioned chef-inspired kitchen featuring an oversized side-by-side stainless-steel refrigerator and freezer, abundant workspace, and a dedicated casual dining area. Beyond the interiors lies a private outdoor retreat designed to rival the finest resorts. The spectacular backyard features a sparkling pool (UV which reduces the amount of chemicals required) enhanced by cascading waterfalls and a slide, a luxurious hot tub, putting green, expansive Unilock patio, and professionally finished turf for effortless maintenance. A full-size sand volleyball court adds another dimension to outdoor entertaining, recreation, and unforgettable summer gatherings. For those who work from home, the third floor provides two exceptionally spacious private offices. One features elegant coffered ceilings and custom built-in shelving, creating an inspiring and beautifully finished environment for productivity. The lower level transforms entertaining into an experience. A sophisticated wet bar anchors an impressive recreation and hospitality space complemented by a dedicated wine cellar, television lounge, billiards area, and foosball space. A full bath provides convenient accommodations for pool guests. At the heart of the lower level is a true private cinema, complete with soundproof construction, theater seating, professionally integrated sound panels, and atmospheric lighting for an authentic cinematic experience. From morning coffee overlooking the grounds to afternoons by the pool, evenings entertaining at the bar, and movie nights in your own private theater, this exceptional estate is designed to make every day feel like a getaway. A rare opportunity to experience an extraordinary caliber of space, privacy, recreation, and convenience-without ever having to leave home.
Upcoming Open Houses
Open House Friday August 21st, 2:00pm - 5:00pm
Open House Sunday August 23rd, 12:00pm - 3:00pm
Property Features
Property Type: Residential - Single Family
Basement: Finished, Full, Daylight
Basement: Yes
Cooling: Central Air, Zoned
Fireplaces: 3
Garage: 4
Heating: Natural Gas, Forced Air, Sep Heating Systems - 2+, Zo
Home Style: Colonial
Lot Size: 2.43 Acres
Roof Type: Asphalt
Taxes: $21,340
Year Built: 2006
Amenities
Wet Bar
Walk-In Closet(s)
High Ceilings
Coffered Ceiling(s)
Open Floorplan
Special Millwork
Granite Counters
Separate Dining Room
Pantry
Feature Descriptions
Additional rooms: Media Room, Office, Utility Room-Lower Level, Eating Area, Bedroom 5,Bedroom 6,Recreation Room, Exercise Room
Additional Structures: See Remarks
Appliances: Double Oven, Microwave, Dishwasher, Refrigerator, Humidifier
Association Includes: None
Bath Features: Whirlpool, Separate Shower, Double Sink, Soaking Tub
Dining Room: Separate
Exterior: Brick, Stone
Fireplace: Gas Starter
Fireplace Location(s): Family Room, Master Bedroom, Basement
Hot Tub: Yes
Laundry: Upper Level, Multiple Locations
Lot: Landscaped
Lot Dimensions: 222 X 528x92X331X118X515
Other Equipment: Ceiling Fan(s), Sump Pump
Parcel#: 1420176004
Parking: Asphalt, Garage Door Opener, Heated Garage, Yes, Garage Owned, Attached, Garage
Sewer: Septic Tank
Total Rooms: 16
Township: Nunda
Water: Well
Room Sizes
Media Room: 19X23
Office: 12X20
Eating Area: 14X12
Bedroom 5: 21X18
Bedroom 6: 21X23
Office: 13X17
Recreation Room: 33X33
Exercise Room: 21X18
Bedroom 2: 16X13
Bedroom 3: 14X11
Bedroom 4: 18X14
Dining Room: 18X14
Family Room: 34X21
Kitchen: 27X17
Laundry: 16X12
Living Room: 23X13
Primary Bedroom: 22X21
Local Schools
High School: Prairie Ridge High School
Middle School: Hannah Beardsley Middle School
Elementary School: North Elementary School
School District: District 155
Listed By / Shown By
Listed By
Agency Name: Keller Williams Success Realty
Agency Phone: 815-529-0777
Shown By
Agency Title: Gambino Realtors
Agency Phone: 815-282-2222

Estimate Your Payment
Estimated Payment
$ 10,479.49 per month $8,176.16 Principal & Interest $1,778.33 Property Tax $525.00 Homeowner's Insurance
3512 Deep Wood Drive | MLS# 12649571
This single family home located at 3512 Deep Wood Drive , Crystal Lake, IL 60012 is currently listed for sale with an asking price of $1,800,000. This property was built in 2006 and has 6 bedrooms and 5 full and 3 partial baths with 9025 sq. ft. Deep Wood Drive is located in the Ridgestone subdivision within the District 155 school district. Search Ridgestone real estate on www.gogambino.com today.