
BEDS3
BATHS1 full
SQUARE FEET1,556
MLS#12693652
STATUSRe-activated
PROPERTY TYPEResidential - Single Family
SCHOOLDistrict 204
Property Description
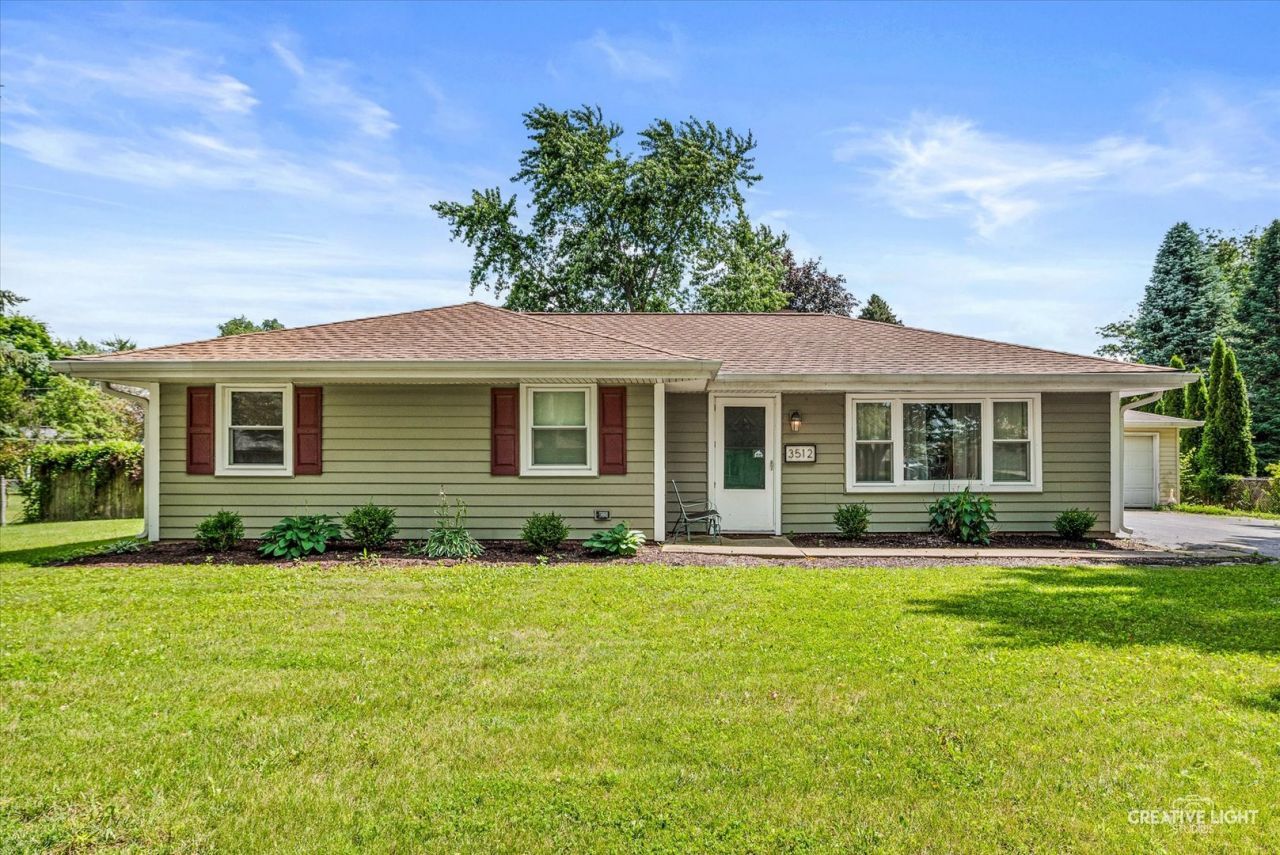
Welcome home to 3-bedroom ranch in the highly sought-after Longleat Subdivision! Offering the convenience of one-level living, this home is designed to meet a variety of lifestyle needs. Enjoy multiple living spaces, including a cozy family room featuring a wood-burning stove. Step outside to a spacious backyard with plenty of room for entertaining, gardening, or play. The oversized driveway with a 2-car garage provides ample parking and storage. Major exterior updates include recently replaced roof, siding, and gutters, offering added peace of mind. Ideally located near shopping, dining, parks, and with quick access to both major interstates for an easy commute. This home offers a wonderful opportunity to add your own personal style and make it truly your own; in a desirable, well-established neighborhood.
Property Features
Property Type: Residential - Single Family
Basement: None
Cooling: Central Air
Fireplaces: 1
Garage: 2
Heating: Natural Gas
Home Style: Ranch
Lot Size: 0.39 Acres
Roof Type: Asphalt
Taxes: $5,830
Year Built: 1976
Amenities
1st Floor Bedroom
1st Floor Full Bath
Dining Combo
Feature Descriptions
Additional rooms: No additional rooms
Additional Structures: None
Appliances: Range, Microwave, Portable Dishwasher, Refrigerator, Washer, Dryer, Disposal
Association Includes: None
Dining Room: Kitchen/Dining Combo
Exterior: Vinyl Siding
Fireplace: Wood Burning Stove
Fireplace Location(s): Family Room
Laundry: Main Level, In Unit
Lot: Mature Trees
Lot Dimensions: 104x155x105x155
Other Equipment: TV-Cable, CO Detectors, Ceiling Fan(s)
Parcel#: 0506022020040000
Parking: Garage Door Opener, Yes, Garage Owned, Detached, Garage
Sewer: Septic Tank
Total Rooms: 7
Township: Troy
Water: Well
Room Sizes
Bedroom 2: 12X9
Bedroom 3: 12X12
Dining Room: COMBO
Family Room: 18X19
Kitchen: 9X19
Laundry: 6X11
Living Room: 20X13
Primary Bedroom: 11X12
Local Schools
School District: District 204
Listed By / Shown By
Listed By
Agency Name: Coldwell Banker Real Estate Group
Agency Phone: 815-744-1000
Shown By
Agency Title: Gambino Realtors
Agency Phone: 815-282-2222

Estimate Your Payment
Estimated Payment
$ 1,960.20 per month $1,385.41 Principal & Interest $485.83 Property Tax $88.96 Homeowner's Insurance
3512 Leominster Avenue | MLS# 12693652
This single family home located at 3512 Leominster Avenue, Joliet, IL 60431 is currently listed for sale with an asking price of $305,000. This property was built in 1976 and has 3 bedrooms and 1 full baths with 1556 sq. ft. Leominster Avenue is located within the District 204 school district. Search Joliet real estate on www.gogambino.com today.