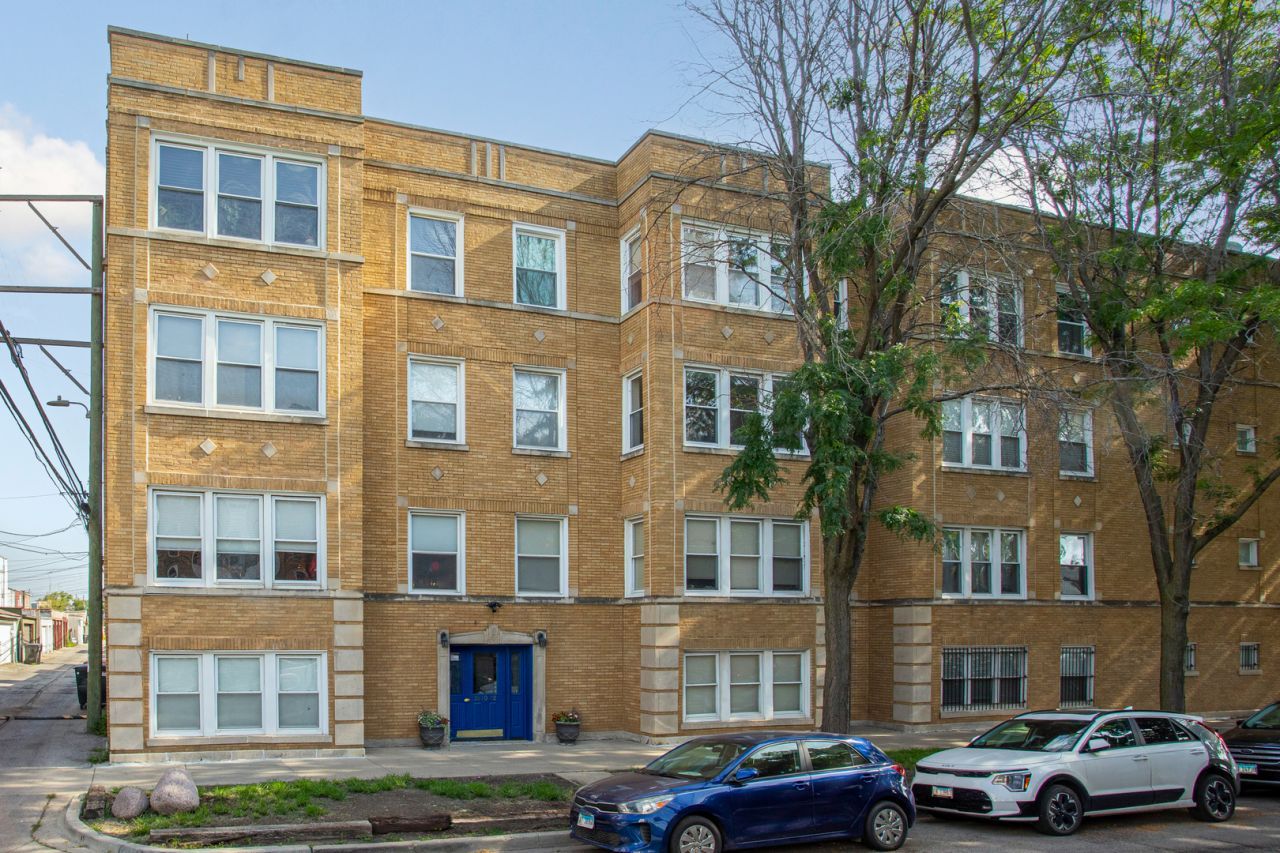

BEDS2
BATHS2 full
SQUARE FEET1,661
MLS#12712693
STATUSNew
PROPERTY TYPEResidential - Condominium
SCHOOLDistrict 299
Property Description
Charming duplex condo in Amazing location! Enjoy sunny south-facing living room, spacious rooms, amenities such as new Central AC, hardwood floors, large eat-in kitchen, custom blinds, gas fireplace, private deck. Lower level has full sized windows for maximum light, tall ceilings, an amazing master suite with enormous bedroom and bath plus a den/family room. Front loading washer and dryer in unit. Enjoy Albany Park's vibrant community, partake in cuisines from all over the world, located a short 4 minute walk to Brown Line El, 0.5 mile from North Park University. Highest and Best due Monday 8/3 5pm.
Property Features
Property Type: Residential - Condominium
Basement: None
Cooling: Central Air
Fireplaces: 1
Heating: Forced Air
Lot Size: COMMON
Stories: 2.0
Taxes: $1,402
Year Built: 1920
Feature Descriptions
Additional rooms: Den
Appliances: Range, Microwave, Dishwasher, Refrigerator, Washer, Dryer
Association Includes: Water, Insurance, Exterior Maintenance, Lawn Care, Scavenger, Snow Removal
Bath Features: Double Sink
Dining Room: L-shaped
Exterior: Brick
HOA Fee: 409/ Monthly
Laundry: In Unit, Laundry Closet
Lot Dimensions: COMMON
Parcel#: 13142010331011
Pet Allowed: Cats OK, Dogs OK
Sewer: Public Sewer
Total Rooms: 6
Township: Jefferson
Water: Lake Michigan
Room Sizes
Den: 16X16
Bedroom 2: 13X10
Dining Room: 16X16
Kitchen: 13X9
Living Room: 22X13
Primary Bedroom: 23X17
Local Schools
School District: District 299
Listed By / Shown By
Listed By
Agency Name: ProCasa Realty, Ltd.
Agency Phone: 773-304-1700
Shown By
Agency Title: Gambino Realtors
Agency Phone: 815-282-2222

Estimate Your Payment
Estimated Payment
$ 1,904.92 per month $1,680.20 Principal & Interest $116.83 Property Tax $107.89 Homeowner's Insurance
3512 W Leland Avenue, Unit 1 | MLS# 12712693
This condo located at 3512 W Leland Avenue, Unit 1, Chicago, IL 60625 is currently listed for sale with an asking price of $369,900. This property was built in 1920 and has 2 bedrooms and 2 full baths with 1661 sq. ft. W Leland Avenue, Unit 1 is located within the District 299 school district. Search Chicago real estate on www.gogambino.com today.