
BEDS2
BATHS2 full
SQUARE FEET415
MLS#202604250
STATUSActive
PROPERTY TYPEResidential - Single Family
SCHOOLRockford 205
Property Description
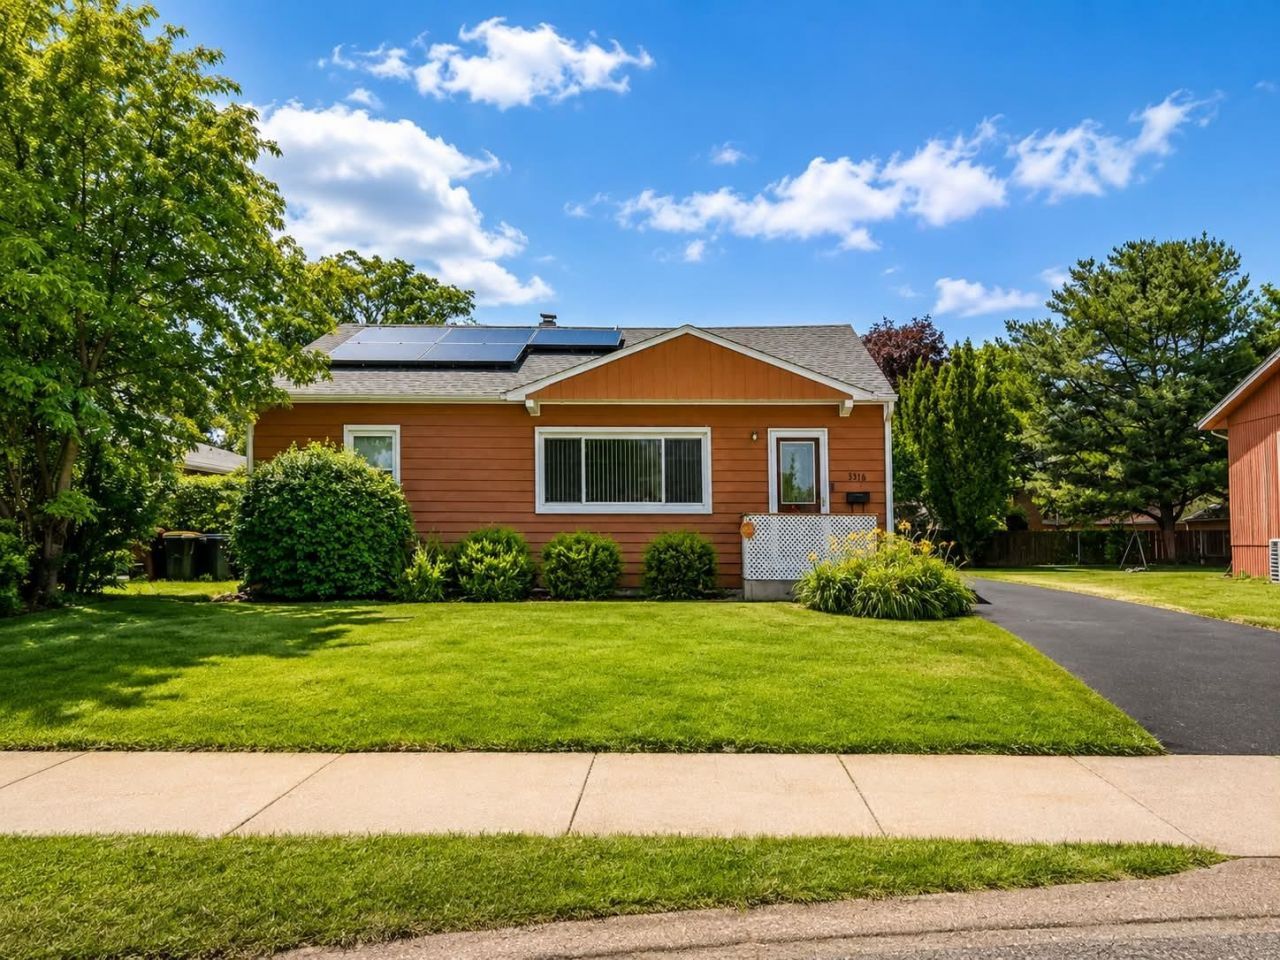
Adorable, well-maintained, and truly move-in ready! This versatile property is also zoned C-1, creating an excellent opportunity for a small business, home-based office, or investment potential. Step inside to find beautiful hardwood floors flowing through the living room, dining room, and bedrooms, adding warmth and timeless charm. Recent updates include fresh paint and newer windows, while spacious closets provide plenty of storage. The formal dining room features a charming built-in corner cabinet, perfect for added character and functionality. The spacious family room is ideal for gathering and relaxing, complete with a cozy gas fireplace. The finished lower level offers even more flexible living space, including a large rec room, bonus room, full bathroom, laundry area, and abundant storage. Outside, enjoy a fenced backyard plus incredible garage space with a 2-car garage featuring pull-down attic storage, along with an additional 1-car garage, perfect for vehicles, hobbies, workshop space, or extra storage.
Property Features
Property Type: Residential - Single Family
Basement: Yes
Cooling: Central Air
Fireplaces: 1
Garage: 3
Heating: Forced Air, Natural Gas
Home Style: Ranch
Lot Size: 0.14 Acres
Roof Type: Shingle
Taxes: $2,446
Appliances
Dryer
Refrigerator
Sump Pump
Washer
Feature Descriptions
Basement: Full
Exterior: Siding
General Features: Home Warranty, L.L. Finished Space, Main Floor Primary, Patio, Laundry Basement, Solar Panels, Fenced Yard
Land features: City/Town
Sewer: City/Community
Water: City/Community
Room Sizes
Bedroom 1: 11.7 X 11.4 Level - Main
Bedroom 2: 11.4 X 8.2 Level - Main
Kitchen: 11.4 X 7.9 Level - Main
Living Room: 21.6 X 13.6 Level - Main
Dining Room: 11.5 X 10 Level - Main
Family Room: 17.7 X 9.1 Level - Main
Yes: 23.1 X 10.9 Level - Lower
Bonus: 16.1 X 10.11 Level - Lower
Laundry: 11 X 11 Level - Lower
Local Schools
School District: Rockford 205
Listed By / Shown By
Listed By
Agency Name: Coldwell Banker Real Estate Group
Shown By
Agency Title: Gambino Realtors
Agency Phone: 815-282-2222

Estimate Your Payment
Estimated Payment
$ 808.08 per month $567.79 Principal & Interest $203.83 Property Tax $36.46 Homeowner's Insurance
3516 N Main Street | MLS# 202604250
This single family home located at 3516 N Main Street, Rockford, IL 61103 is currently listed for sale with an asking price of $125,000. This property has 2 bedrooms and 2 full baths with 415 sq. ft. N Main Street is located within the Rockford 205 school district. Search Rockford real estate on www.gogambino.com today.