
BEDS3
BATHS2 full
SQUARE FEET1,680
MLS#12809696
STATUSNew
PROPERTY TYPEResidential - Single Family
SUBDIVISIONSaddlebrook Farms
SCHOOLDistrict 120
Property Description
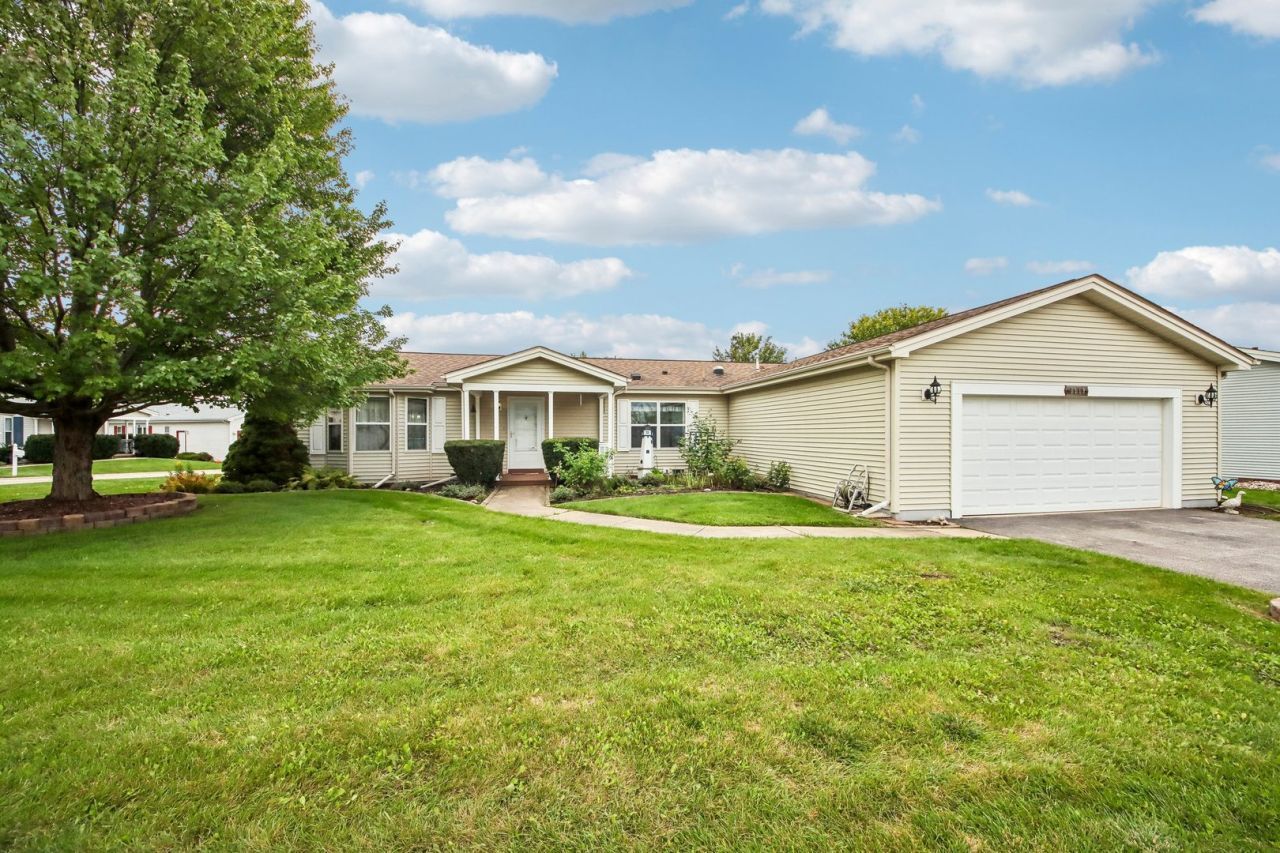
Enjoy the lifestyle and amenities of Saddlebrook Farms, a sought-after 55+ community offering an active, welcoming atmosphere and plenty of opportunities to stay connected! Situated on a beautifully landscaped CORNER LOT, this spacious 3-bedroom, 2-bath RANCH offers comfortable, single-level living with a functional floor plan and room to make it your own. A bright and inviting living room features a charming BAY WINDOW, while the separate dining room opens to a deck overlooking the landscaped yard. The generously sized eat-in kitchen offers abundant cabinet and counter space, making everyday meals and entertaining easy. The primary suite includes a PRIVATE BATH and WALK-IN CLOSET, while two additional bedrooms provide flexible space for guests, hobbies, or a home office. A spacious laundry room with direct access to the attached 2-CAR GARAGE adds everyday convenience. With a little updating, this home offers a great opportunity to personalize a well-designed space in an established community. Beyond your front door, Saddlebrook Farms offers an impressive selection of amenities, including a fitness center, scenic fishing lake, clubhouse, bingo hall, and a full calendar of social events and activities. Whether you're looking to stay active, meet neighbors, explore new hobbies, or simply enjoy your surroundings, Saddlebrook Farms offers a community designed for your next chapter!
Property Features
Property Type: Residential - Single Family
Basement: None
Cooling: Central Air
Garage: 2
Heating: Gas, Forced Air
Home Style: Ranch
Lot Size: COMMON
Roof Type: Asphalt
Taxes: $100
Year Built: 1999
Amenities
1st Floor Bedroom
1st Floor Full Bath
Built-in Features
Walk-In Closet(s)
Feature Descriptions
Additional rooms: Foyer, Deck
Appliances: Range, Microwave, Dishwasher, Refrigerator, Washer, Dryer, Disposal, Electric Cooktop
Association Includes: Water, Parking, Insurance, TV/Cable, Clubhouse, Lawn Care, Scavenger, Snow Removal, Lake Rights
Exterior: Vinyl Siding
HOA Fee: 1122/ Monthly
Laundry: Main Level, In Unit
Lot: Common Grounds, Corner Lot, Landscaped, Mature Trees
Lot Dimensions: COMMON
Other Equipment: CO Detectors, Sump Pump
Parcel#: 12030722000000
Parking: Asphalt, Garage Door Opener, Yes, Garage Owned, Attached, Garage
Sewer: Public Sewer
Total Rooms: 6
Township: Fremont
Water: Shared Well
Room Sizes
Foyer: 8X6
Deck: 10X12
Bedroom 2: 13X11
Bedroom 3: 11X13
Dining Room: 13X12
Kitchen: 13X13
Laundry: 13X9
Living Room: 15X17
Primary Bedroom: 17X14
Local Schools
High School: Mundelein Cons High School
School District: District 120
Listed By / Shown By
Listed By
Agency Name: Better Homes and Garden Real Estate Star Homes
Agency Phone: 847-548-2625
Shown By
Agency Title: Gambino Realtors
Agency Phone: 815-282-2222

Estimate Your Payment
Estimated Payment
$ 1,071.81 per month $999.31 Principal & Interest $8.33 Property Tax $64.17 Homeowner's Insurance
3519 Blue Heron Circle | MLS# 12809696
This single family home located at 3519 Blue Heron Circle , Grayslake, IL 60030 is currently listed for sale with an asking price of $220,000. This property was built in 1999 and has 3 bedrooms and 2 full baths with 1680 sq. ft. Blue Heron Circle is located in the Saddlebrook Farms subdivision within the District 120 school district. Search Saddlebrook Farms real estate on www.gogambino.com today.