
BEDS3
BATHS3 full 1 partial
SQUARE FEET2,429
MLS#12696795
STATUSNew
PROPERTY TYPERental - Townhouse
SCHOOLDistrict 155
Property Description
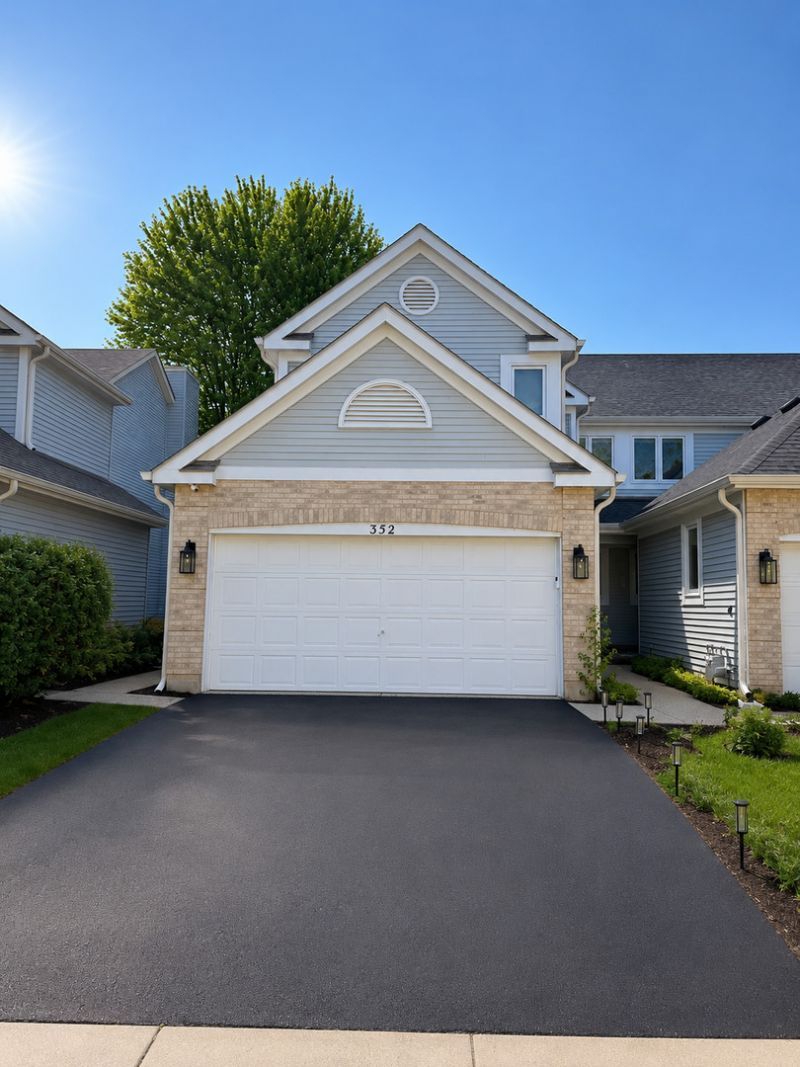
Never available largest model, newly updated end unit 3 bedroom 3.5 bath 2,429 sq ft tri-level townhome in Foxmoor! This end unit has a plethora of windows to allow for an abundance of natural light. The main level is open and bright. The living room has a gas fireplace and features new hardwood floors, lighting, window treatments, paint, powder room and modern white kitchen with quartz counters and stainless appliances. The second floor has three bedrooms and two bathrooms all updated with modern features. Full finished basement offers a third bathroom, laundry, and an enormous family room with sliding doors to the exterior. New HVAC, sump pump, water softener and water filtration system. Attached two car garage with epoxy floors. Steps away from the park with playground, baseball diamond, and soccer field, and also a short walking distance to schools, downtown, and the Metra!
Property Features
Property Type: Rental - Townhouse
Basement: Yes
Basement: Finished, Full, Walk-Out Access
Cooling: Central Air
Fireplaces: 1
Garage: 2
Heating: Natural Gas, Forced Air
Lot Size: COMMON
Roof Type: Asphalt
Stories: 3.0
Year Built: 1993
Feature Descriptions
Additional rooms: No additional rooms
Appliances: Range, Microwave, Dishwasher, Refrigerator, Washer, Dryer, Humidifier
Dining Room: Combined w/ LivRm
Exterior: Vinyl Siding, Brick
Fireplace: Gas Log
Fireplace Location(s): Living Room
Laundry: Gas Dryer Hookup, In Unit
Lot: Common Grounds, Nature Preserve Adjacent
Lot Dimensions: COMMON
Other Equipment: TV-Dish, Sump Pump
Parking: Asphalt, Garage Door Opener, Yes, Garage Owned, Attached, Garage
Pet Allowed: Cats OK, Dogs OK, Number Limit
Rent Includes: Exterior Maintenance
Sewer: Public Sewer
Total Rooms: 7
Township: Algonquin
Water: Public
Room Sizes
Bedroom 2: 12X12
Bedroom 3: 11X11
Dining Room: COMBO
Family Room: 26X16
Kitchen: 16X09
Laundry: 09X06
Living Room: 20X16
Primary Bedroom: 16X15
Local Schools
High School: Cary-Grove Community High School
Middle School: Fox River Grove Middle School
Elementary School: Algonquin Road Elementary School
School District: District 155
Listed By / Shown By
Listed By
Agency Name: @properties Christie's International Real Estate
Agency Phone: 312-682-8500
Shown By
Agency Title: Gambino Realtors
Agency Phone: 815-282-2222

352 Bristol Lane | MLS# 12696795
This property located at 352 Bristol Lane , Fox River Grove, IL 60021 is currently listed for rent with an asking price of $4,000 / Monthly. Bristol Lane is located within the District 155 school district. Search Fox River Grove real estate on www.gogambino.com today.