
BEDS1
BATHS1 full
SQUARE FEET850
MLS#12715600
STATUSNew
PROPERTY TYPEResidential - Condominium
SCHOOLDistrict 299
Property Description
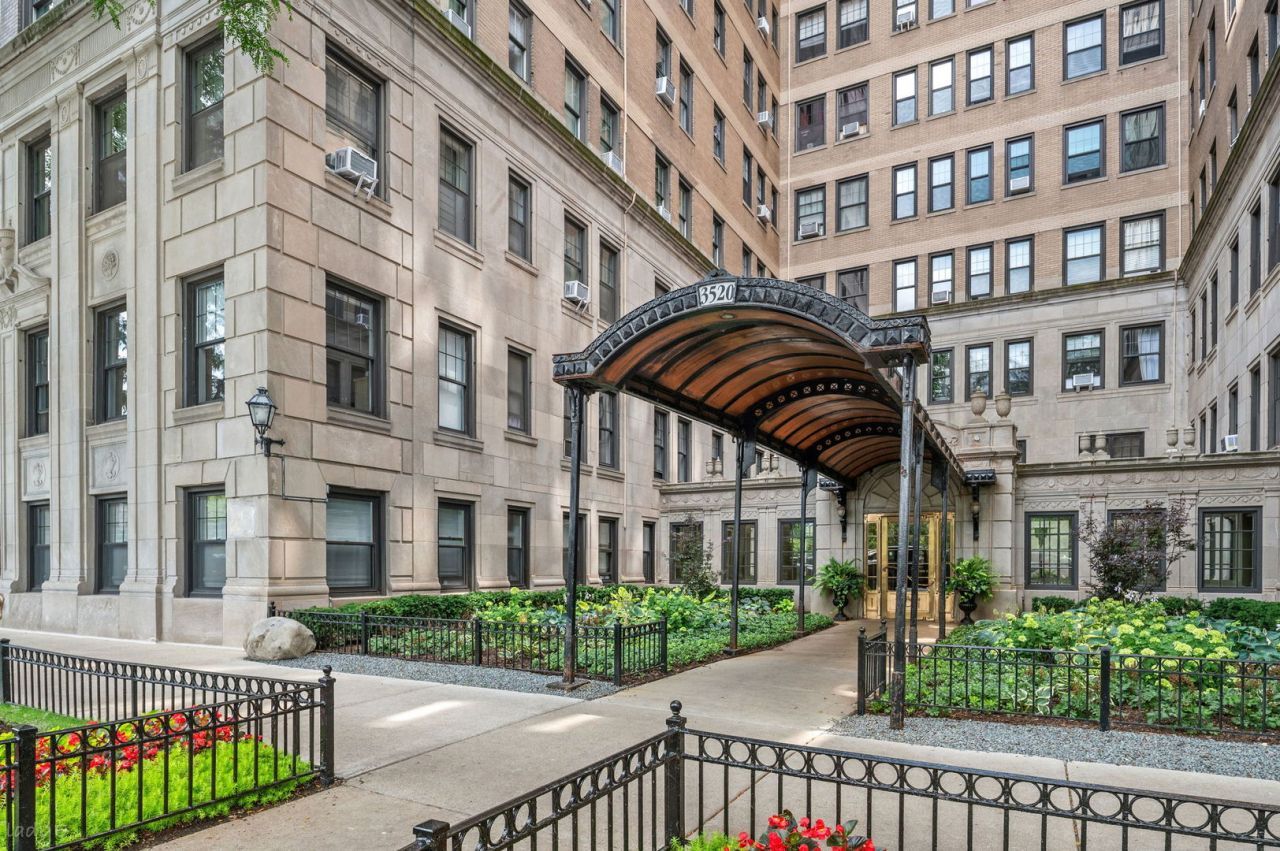
Beautiful, east-facing one bedroom, one bathroom condo in a perfect East Lakeview location. This charming home features hardwood floors throughout, large bright windows, classic vintage features, modern updates, and a thoughtful floor plan. The large living room with custom window seating overlooks the building's east entrance and provides a quiet treetop view. The home's modern kitchen includes stone countertops, stainless steel appliances, and a surprising amount of storage. The separate dining room accommodates a large dining table. The bedroom has a walk-in closet and room for a king-sized bed. 3520 N. Lake Shore Drive is a well-maintained and timeless pre-war elevator building providing residents with easy access to Lake Michigan, endless restaurants, shopping, public transportation, entertainment, and more! The building features a gym, two outdoor terraces with gas grills, a shared laundry room, community room, bike room, dry cleaners, and additional storage. Multiple rental parking options are available nearby.
Property Features
Property Type: Residential - Condominium
Basement: None
Cooling: Window Unit(s)
Heating: Steam
Lot Size: COMMON
Stories: 12.0
Taxes: $2,355
Year Built: 1923
Amenities
Storage
Walk-In Closet(s)
Feature Descriptions
Additional rooms: No additional rooms
Appliances: Range, Microwave, Dishwasher, Refrigerator
Association Amenities: Bike Room/Bike Trails, Coin Laundry, Commissary, Elevator in Residence, Exercise Room, Storage, On Site Manager/Engineer, Sundeck, Receiving Room, Security Door Lock(s), Service Elevator(s)
Association Includes: Heat, Water, Gas, Insurance, Exterior Maintenance, Scavenger, Snow Removal
Bath Features: Soaking Tub
Dining Room: Separate
Exterior: Brick, Stone
HOA Fee: 754/ Monthly
Laundry: Common Area
Lot Dimensions: COMMON
Parcel#: 14211120121036
Pet Allowed: Cats OK, Deposit Required, Dogs OK, Number Limit
Sewer: Public Sewer
Total Rooms: 4
Township: Lake View
Water: Lake Michigan
Room Sizes
Dining Room: 9X8
Kitchen: 9X8
Living Room: 19X12
Primary Bedroom: 16X12
Local Schools
School District: District 299
Listed By / Shown By
Listed By
Agency Name: Jameson Sotheby's Intl Realty
Agency Phone: 312-751-0300
Shown By
Agency Title: Gambino Realtors
Agency Phone: 815-282-2222

Estimate Your Payment
Estimated Payment
$ 1,404.26 per month $1,135.12 Principal & Interest $196.25 Property Tax $72.89 Homeowner's Insurance
3520 N Lake Shore Drive , Unit 3P | MLS# 12715600
This condo located at 3520 N Lake Shore Drive , Unit 3P, Chicago, IL 60657 is currently listed for sale with an asking price of $249,900. This property was built in 1923 and has 1 bedrooms and 1 full baths with 850 sq. ft. N Lake Shore Drive , Unit 3P is located within the District 299 school district. Search Chicago real estate on www.gogambino.com today.