
BEDS4
BATHS2 full 1 partial
SQUARE FEET1,954
MLS#12740821
STATUSNew
PROPERTY TYPEResidential - Single Family
SUBDIVISIONCherry Ridge
SCHOOLDistrict 40
Property Description
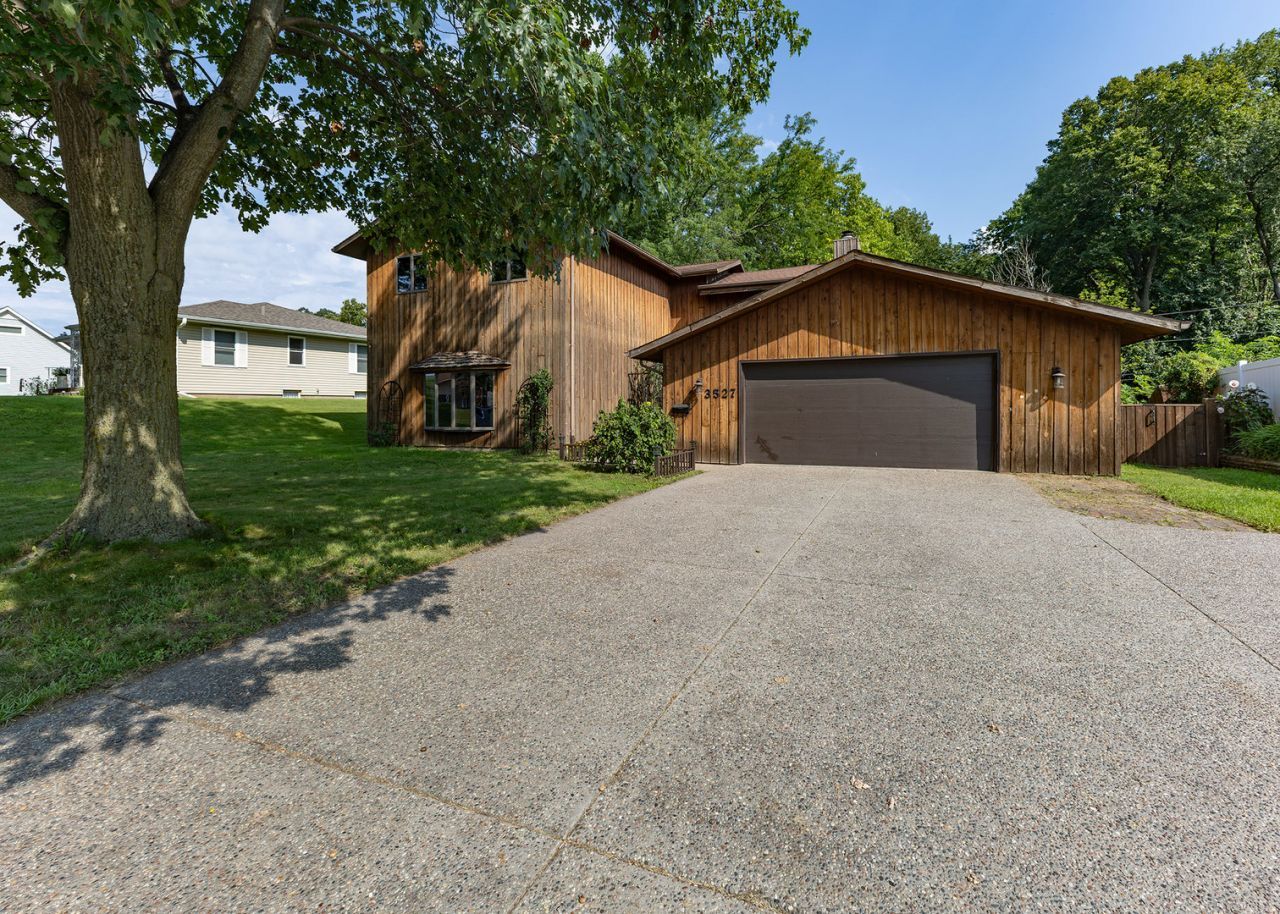
4 bedroom/2.5 bathroom home in Moline! Home is a 1.5 story with a 2 car attached garage (23 x 21), fenced backyard with a shed, koi pond, patio, finished walk-out basement with a bar area for entertaining, and all appliances stay with the house. Per the seller: water heater 2025, furnace and AC 2001, roof approximately 15-20 years. The 4th bedroom in the basement is non-conforming. Make your appointment to view today!
Property Features
Property Type: Residential - Single Family
Basement: Yes
Basement: Partially Finished, Partial, Walk-Out Access
Cooling: Central Air
Fireplaces: 1
Garage: 2
Heating: Natural Gas
Lot Size: 0.29 Acres
Taxes: $6,443
Year Built: 1977
Amenities
Wet Bar
Pantry
Feature Descriptions
Additional rooms: Recreation Room
Additional Structures: Shed(s)
Appliances: Dishwasher, Disposal, Cooktop, Oven
Association Includes: None
Dining Room: Kitchen/Dining Combo
Exterior: Wood Siding
Fireplace: Gas Log
Fireplace Location(s): Family Room
Laundry: Gas Dryer Hookup, In Unit
Lot: Level, Sloped
Lot Dimensions: 81x154x81x161
Parcel#: 1703102003
Parking: Concrete, Garage Door Opener, Yes, Garage Owned, Attached, Garage
Sewer: Public Sewer
Total Rooms: 9
Township: Moline
Water: Public
Room Sizes
Recreation Room: 34X10
Bedroom 2: 12X8
Bedroom 3: 11X8
Bedroom 4: 20X10
Dining Room: 12X10
Family Room: 14X13
Kitchen: 11X7
Living Room: 21X14
Primary Bedroom: 16X11
Local Schools
High School: Moline High School
School District: District 40
Listed By / Shown By
Listed By
Agency Name: Mel Foster Co. Davenport
Agency Phone: 563-359-4663
Shown By
Agency Title: Gambino Realtors
Agency Phone: 815-282-2222

Estimate Your Payment
Estimated Payment
$ 1,745.41 per month $1,135.58 Principal & Interest $536.92 Property Tax $72.92 Homeowner's Insurance
3527 12th Avenue | MLS# 12740821
This single family home located at 3527 12th Avenue , Moline, IL 61265 is currently listed for sale with an asking price of $250,000. This property was built in 1977 and has 4 bedrooms and 2 full and 1 partial baths with 1954 sq. ft. 12th Avenue is located in the Cherry Ridge subdivision within the District 40 school district. Search Cherry Ridge real estate on www.gogambino.com today.