
BEDS3
BATHS2 full
SQUARE FEET1,285
MLS#12790704
STATUSNew
PROPERTY TYPEResidential - Single Family
SCHOOLDistrict 205
Property Description
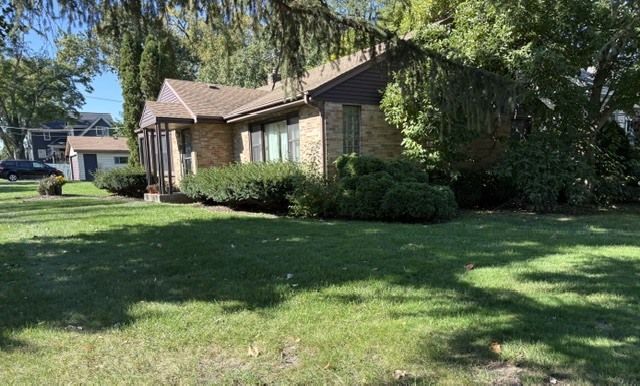
Value in the Land! Walk to downtown Elmhurst, Field Elementary school, parks and pool. Exceptional and rare 55x205 ft lot in Elmhurst. Build your dream home on this unique lot. Don't miss this opportunity! Being conveyed as is
Property Features
Property Type: Residential - Single Family
Basement: Yes
Basement: Partially Finished, Full
Cooling: Central Air
Garage: 2
Heating: Gas, Forced Air
Home Style: Ranch
Lot Size: 0.26 Acres
Taxes: $10,268
Year Built: 1951
Feature Descriptions
Additional rooms: Recreation Room
Association Includes: None
Exterior: Brick
Lot Dimensions: 55x205
Parcel#: 0601201032
Parking: Yes, Detached, Garage
Sewer: Public Sewer
Total Rooms: 6
Township: York
Water: Public
Room Sizes
Recreation Room: 26X23
Bedroom 2: 13X10
Bedroom 3: 10X10
Kitchen: 17X15
Living Room: 25X13
Primary Bedroom: 13X10
Local Schools
High School: York Community High School
Middle School: Sandburg Middle School
Elementary School: Field Elementary School
School District: District 205
Listed By / Shown By
Listed By
Agency Name: L.W. Reedy Real Estate
Agency Phone: 630-833-1700
Shown By
Agency Title: Gambino Realtors
Agency Phone: 815-282-2222

Estimate Your Payment
Estimated Payment
$ 3,635.20 per month $2,611.83 Principal & Interest $855.67 Property Tax $167.71 Homeowner's Insurance
353 E 3rd Street | MLS# 12790704
This single family home located at 353 E 3rd Street , Elmhurst, IL 60126 is currently listed for sale with an asking price of $575,000. This property was built in 1951 and has 3 bedrooms and 2 full baths with 1285 sq. ft. E 3rd Street is located within the District 205 school district. Search Elmhurst real estate on www.gogambino.com today.