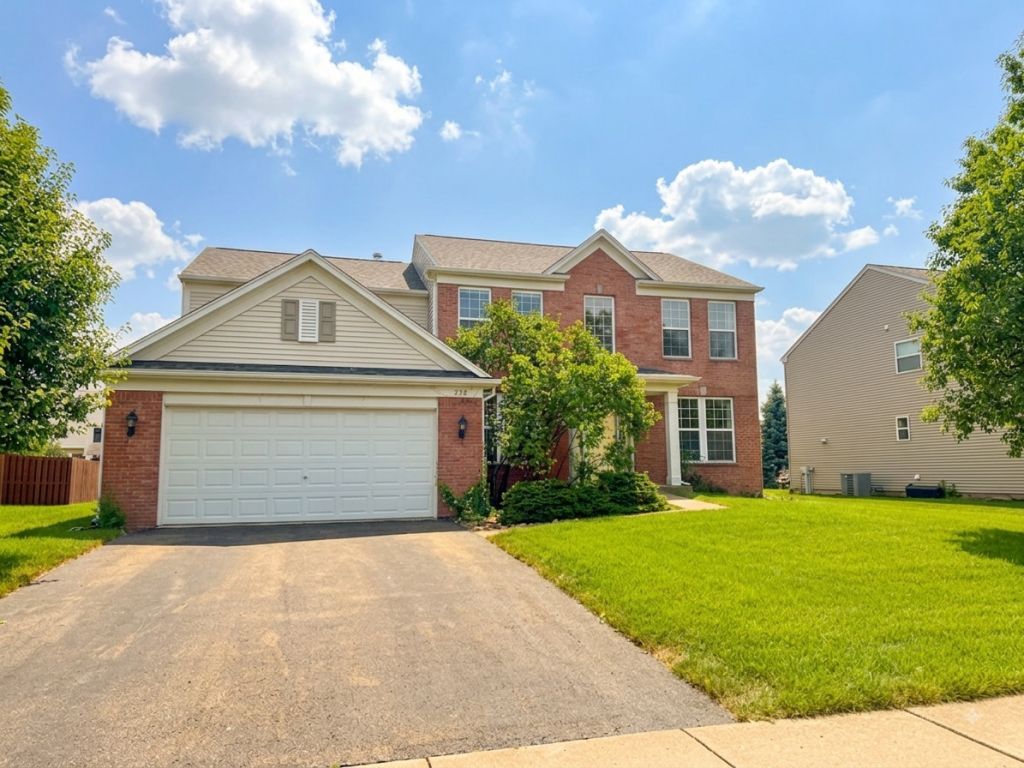

BEDS4
BATHS2 full 1 partial
SQUARE FEET2,550
MLS#12733528
STATUSNew
PROPERTY TYPEResidential - Single Family
SUBDIVISIONAugusta Village
SCHOOLDistrict 365U
Property Description
Turnkey Living Meets Quality Craftsmanship at 354 Hogan St. From the moment you arrive, the care and attention to detail in this 4-bedroom, 2.5-bath Bolingbrook residence will stand out. Offering 2,550 sq. ft. of meticulously maintained space, this 2005 Pulte-built home combines solid construction with a layout designed for today's lifestyle. Step inside to find warm hardwood flooring spanning the that leads to an open-concept kitchen that flows effortlessly into the primary living areas-perfect for hosting family and friends. Upstairs, all four bedrooms provide generous space and natural light. Looking for extra room to grow? The full unfinished basement provides endless possibilities for customization down the road. Plus, enjoy total peace of mind with a brand-new hot water heater and a roof under 6 years old. Beautifully located and completely move-in ready, 354 Hogan St. is waiting to welcome you home!
Property Features
Property Type: Residential - Single Family
Basement: Unfinished, Full
Basement: Yes
Cooling: Central Air
Fireplaces: 1
Garage: 2
Heating: Natural Gas
Home Style: Traditional
Lot Size: 0.27 Acres
Roof Type: Asphalt
Taxes: $15,861
Year Built: 2005
Feature Descriptions
Additional rooms: Office
Appliances: Range, Microwave, Dishwasher, Refrigerator
Association Includes: Other
Bath Features: Whirlpool
Dining Room: Separate
Exterior: Vinyl Siding, Brick
Fireplace: Gas Log, Gas Starter
Fireplace Location(s): Family Room
HOA Fee: 460/ Annually
Laundry: Gas Dryer Hookup, Sink
Lot Dimensions: 56.5 x 15 x 150.1 x 83 x 147.6
Parcel#: 1202183230050000
Parking: Asphalt, Garage Door Opener, Yes, Garage Owned, Attached, Garage
Sewer: Public Sewer
Total Rooms: 9
Township: DuPage
Water: Public
Room Sizes
Office: 14X11
Bedroom 2: 11X10
Bedroom 3: 11X10
Bedroom 4: 12X10
Dining Room: 12X11
Family Room: 20X18
Kitchen: 10X14
Laundry: 8X8
Living Room: 11X13
Primary Bedroom: 16X13
Local Schools
High School: Bolingbrook High School
Middle School: Brooks Middle School
Elementary School: Pioneer Elementary School
School District: District 365U
Listed By / Shown By
Listed By
Agency Name: Coldwell Banker Realty
Agency Phone: 630-369-9000
Shown By
Agency Title: Gambino Realtors
Agency Phone: 815-282-2222

Estimate Your Payment
Estimated Payment
$ 3,859.59 per month $2,384.71 Principal & Interest $1,321.75 Property Tax $153.13 Homeowner's Insurance
354 Hogan Street | MLS# 12733528
This single family home located at 354 Hogan Street , Bolingbrook, IL 60490 is currently listed for sale with an asking price of $525,000. This property was built in 2005 and has 4 bedrooms and 2 full and 1 partial baths with 2550 sq. ft. Hogan Street is located in the Augusta Village subdivision within the District 365U school district. Search Augusta Village real estate on www.gogambino.com today.