
BEDS4
BATHS2 full 1 partial
SQUARE FEET2,355
MLS#12738184
STATUSNew
PROPERTY TYPEResidential - Single Family
SCHOOLDistrict 428
Property Description
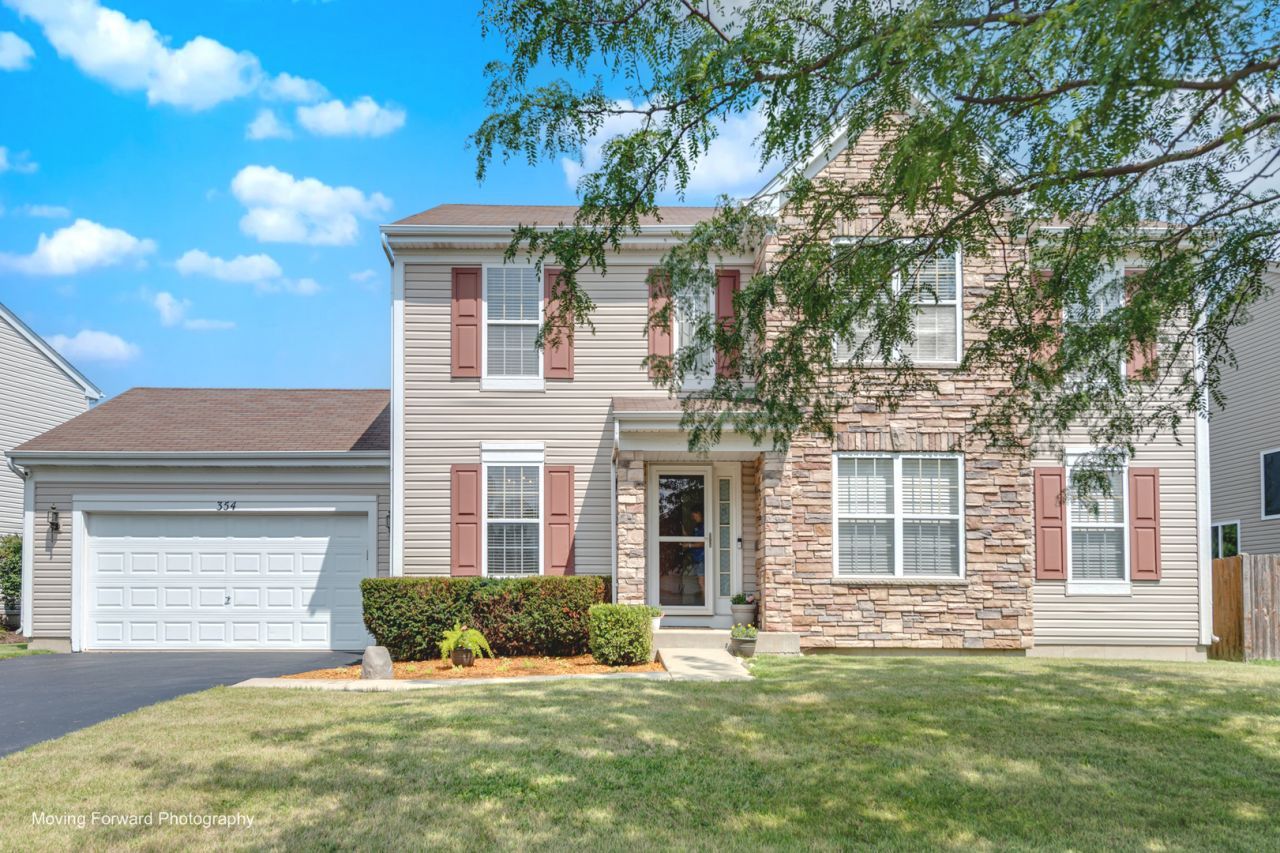
Welcome to this spacious 4-bedroom, 2.5-bath home in Devonaire Farms, offering flexible living space and plenty of room to grow! 9 ft. ceilings on the first level, add to the open floor plan. Step into the welcoming foyer with a formal dining room, then continue into the well-appointed kitchen with island, large pantry, which opens to a spacious family room and four seasons room overlooking the backyard. A generously sized main-level bonus room features new carpet and fresh paint and offers endless possibilities as a home office, playroom, hobby space, or potential first-floor bedroom. Upstairs, the oversized primary suite features a walk-in closet and private bath with dual vanity and abundant counter space. Three additional bedrooms are all nicely sized. The full unfinished basement provides excellent storage and future living potential, complete with a bathroom rough-in ready for your finishing touches. Outside, enjoy the fenced backyard with a shed. Additional highlights include a 2-car garage with 200-amp electrical service and heater and a radon mitigation system installed in 2023. A great opportunity to make this well-sized home your own!
Property Features
Property Type: Residential - Single Family
Basement: Unfinished, Full
Basement: Yes
Cooling: Central Air
Garage: 2
Heating: Natural Gas
Lot Size: 94x129x60x120
Roof Type: Asphalt
Taxes: $7,111
Year Built: 2005
Amenities
High Ceilings
Open Floorplan
Separate Dining Room
Pantry
Feature Descriptions
Additional rooms: Foyer, Heated Sun Room, Walk In Closet
Appliances: Range, Microwave, Dishwasher, Refrigerator, Washer, Dryer, Disposal
Association Includes: None
Dining Room: Separate
Exterior: Vinyl Siding, Stone
HOA Fee: 200/ Annually
Laundry: Main Level, Gas Dryer Hookup
Lot Dimensions: 94x129x60x120
Parcel#: 0821302006
Parking: Asphalt, Garage Door Opener, Heated Garage, Yes, Garage Owned, Attached, Garage
Sewer: Public Sewer
Total Rooms: 9
Township: DeKalb
Water: Public
Room Sizes
Walk In Closet: 11X7
Heated Sun Room: 12X11
Foyer: 6X12
Bedroom 2: 11X11
Bedroom 3: 11X12
Bedroom 4: 10X12
Dining Room: 11X11
Family Room: 22X14
Kitchen: 13X15
Laundry: 6X8
Living Room: 15X22
Primary Bedroom: 15X24
Local Schools
School District: District 428
Listed By / Shown By
Listed By
Agency Name: RE/MAX Suburban
Agency Phone: 847-230-7000
Shown By
Agency Title: Gambino Realtors
Agency Phone: 815-282-2222

Estimate Your Payment
Estimated Payment
$ 2,356.99 per month $1,657.94 Principal & Interest $592.58 Property Tax $106.46 Homeowner's Insurance
354 Settler Road | MLS# 12738184
This single family home located at 354 Settler Road, DeKalb, IL 60115 is currently listed for sale with an asking price of $365,000. This property was built in 2005 and has 4 bedrooms and 2 full and 1 partial baths with 2355 sq. ft. Settler Road is located within the District 428 school district. Search Dekalb real estate on www.gogambino.com today.