
BEDS2
BATHS2 full
SQUARE FEET1,200
MLS#12738355
STATUSNew
PROPERTY TYPEResidential -
SUBDIVISIONHearthwood Farms
SCHOOLDistrict 46
Property Description
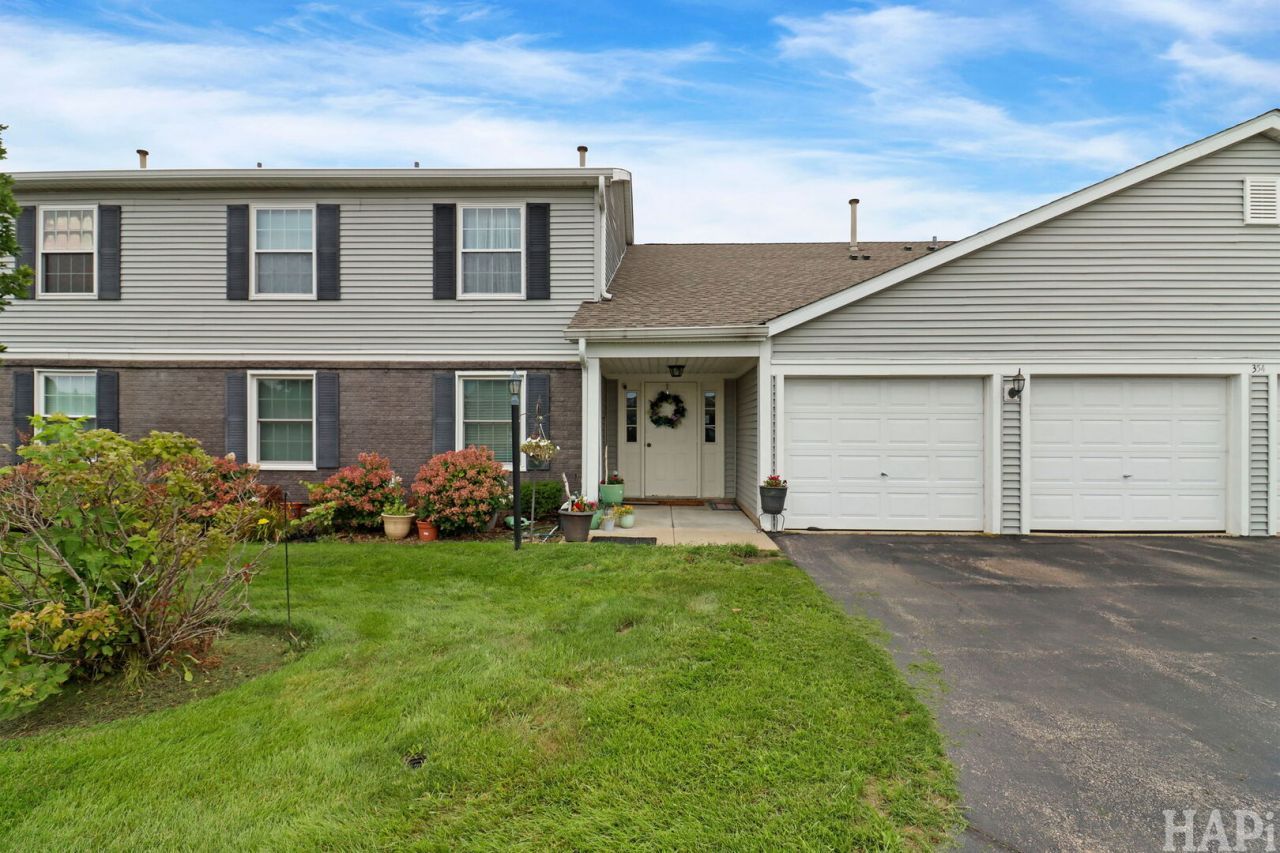
Welcome to 354 Wilmington, a first-floor ranch condo that offers true maintenance-free living in one of Bartlett's most convenient spots. With 2 bedrooms and 2 full bathrooms, this unit gives you practical, single-level living without wasted space. The kitchen has been upgraded with stainless steel appliances, granite countertops, and a tile backsplash. The spacious primary suite includes a walk-in closet and a full bathroom with a walk-in shower. Newer windows and a sliding glass door lead out to a generous stretch of green space and privacy, a rare find at this price point. A 1-car garage rounds out the package. Location is where this one really shines, just minutes from downtown Bartlett, where the Metra Milwaukee District West line gets you into Chicago Union Station in about an hour, with easy access to shopping, restaurants, and parks along the way. Commuters driving instead of riding the rail have quick access to I-390, making trips to O'Hare or points east and west simple. Whether you're heading downtown for work or just want low-maintenance living close to everything, 354 Wilmington checks the boxes.
Property Features
Property Type: Residential -
Basement: None
Cooling: Central Air
Garage: 1
Heating: Natural Gas, Forced Air
Roof Type: Asphalt
Stories: 1.0
Taxes: $3,998
Year Built: 1991
Feature Descriptions
Additional rooms: No additional rooms
Appliances: Range, Microwave, Dishwasher, Refrigerator, Washer, Dryer, Disposal
Association Includes: Insurance, Pool, Exterior Maintenance, Lawn Care, Scavenger, Snow Removal
Dining Room: Separate
Exterior: Aluminum Siding, Brick
HOA Fee: 264/ Monthly
Lot: Common Grounds
Other Equipment: Intercom, CO Detectors, Ceiling Fan(s)
Parcel#: 06354001171418
Parking: Asphalt, Garage Door Opener, Yes, Garage Owned, Attached, Garage
Pet Allowed: Cats OK, Dogs OK
Sewer: Public Sewer
Total Rooms: 5
Township: Hanover
Water: Public
Room Sizes
Bedroom 2: 10X10
Dining Room: 11X9
Kitchen: 9X9
Living Room: 16X12
Primary Bedroom: 16X10
Local Schools
High School: Bartlett High School
Middle School: Eastview Middle School
Elementary School: Bartlett Elementary School
School District: District 46
Listed By / Shown By
Listed By
Agency Name: Keller Williams Success Realty
Agency Phone: 847-381-9500
Shown By
Agency Title: Gambino Realtors
Agency Phone: 815-282-2222

Estimate Your Payment
Estimated Payment
$ 1,541.66 per month $1,135.58 Principal & Interest $333.17 Property Tax $72.92 Homeowner's Insurance
354 Wilmington Drive , Unit C1 | MLS# 12738355
This home located at 354 Wilmington Drive , Unit C1, Bartlett, IL 60103 is currently listed for sale with an asking price of $250,000. This property was built in 1991 and has 2 bedrooms and 2 full baths with 1200 sq. ft. Wilmington Drive , Unit C1 is located in the Hearthwood Farms subdivision within the District 46 school district. Search Hearthwood Farms real estate on www.gogambino.com today.