
BEDS3
BATHS3
SQUARE FEET1,722
MLS#22631939
STATUSNEW
PROPERTY TYPEResidential - Single Family
SUBDIVISIONFairfield-Ridgeview
SCHOOLLincoln Public Schools
Property Description
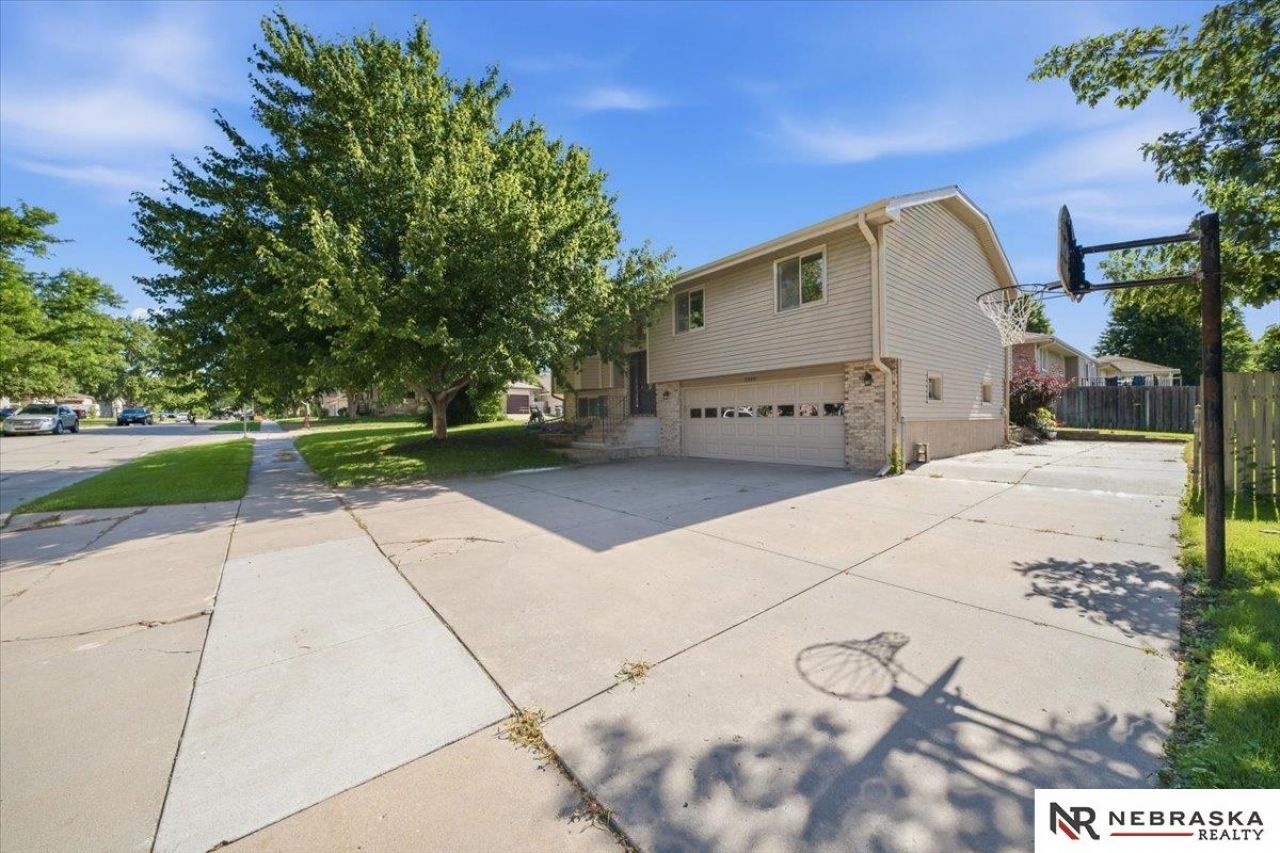
Beautiful 3 bedroom, 3 bathroom, split-level home on a spacious corner lot, offering functionality and hard to find extras. This well maintained property includes an additional driveway plus an oversized parking slab off the 2 stall garage, perfect for camper parking, trailers, or extra storage needs. A convenient storage shed, underground sprinklers, a new heat pump, and a newer roof add peace of mind and long-term value. Inside, you'll find hardwood flooring, updated quartz countertops, and comfortable living spaces with over 1200 sqft on the main level, plus a finished basement! Call today to schedule your private showing.
Property Features
Property Type: Residential - Single Family
Basement: Yes
Basement: Daylight, Partially Finished
Cooling: Heat Pump
Fenced: Yes
Fuel Type: Electric
Garage: 3 car attached
Heating: Electric, Heat Pump
Home Style: Split Entry
Lot Size: 0.17 Acres
Property Type: Single Family Residence
Roof Type: Composition
Taxes: $4,523
Year Built: 1992
Feature Descriptions
Appliances: Range, Ice Maker, Refrigerator, Water Softener, Freezer, Washer, Dishwasher, Dryer, Disposal, Microwave
Baths 3/4: 2
Baths Full: 1
Bedroom 2: Wall/Wall Carpeting, Window Covering, Ceiling Fan(s)
Bedroom 3: Wall/Wall Carpeting, Window Covering, Ceiling Fan(s)
Directions: From Cornhusker HWY, head north on N 1st. Turn right on fairfield, and right onto N 2nd. Property on SE Corner of N. 2nd St & Hartley St.
Exterior: Vinyl Siding, Brick/Other
Exterior: Patio, Enclosed Patio, Shed(s), Sprinkler System
Family Room: Wood Floor, Window Covering, Bay/Bow Windows, Cath./Vaulted Ceiling, Ceiling Fan(s)
Fencing: Chain Link, Wood, Partial
Financing Terms: VA Loan, FHA, Conventional, Cash
Flooring: Carpet, Wood
Foundation: Concrete Perimeter
Interior: Cable Available, Window Covering, Bay Window(s)
Laundry Room Level: Basement
Living Room: Wood Floor
Lot: Up to 1/4 Acre.
Lot Dimensions: 80' x 93' x 80' x 94'
Lot Size Range: Up To 1/4 Acre
Master Bathroom: 3/4
Master Bedroom: Wall/Wall Carpeting, Window Covering, Ceiling Fan(s)
Model Home (Not For Sale): No
Original List Price: $299900
Primary Bath: Yes
Primary Bedroom Level: Main
Sewer: Public Sewer
SQFT Above Grade Finished: 1222
SQFT Basement Total: 546
SQFT Below Grade Finished: 500
SQFT Main Floor: 1222
SQFT Total: 1722
Tax Year: 2025
Utilities: Electricity Available, Natural Gas Available, Water Available, Sewer Available, Phone Available, Fiber Optic, Cable Available
Water: Public
Windows: Window Covering, Bay Window(s)
Room Sizes
Bedroom 2: Level - Main Floor
Bedroom 3: Level - Main Floor
Primary Bedroom: Level - Main Floor
Laundry Room: Level - Basement
Local Schools
High School: Lincoln North Star
Middle School: Goodrich
Elementary School: Belmont
School District: Lincoln Public Schools
Listed By / Shown By
Listed By
Agency Name: Nebraska Realty
Shown By
Agency Title: Gambino Realtors
Agency Phone: 815-282-2222

Estimate Your Payment
Estimated Payment
$ 1,826.63 per month $1,362.24 Principal & Interest $376.92 Property Tax $87.47 Homeowner's Insurance
3540 N 2nd Street | MLS# 22631939
This single family home located at 3540 N 2nd Street, Lincoln, NE 68521 is currently listed for sale with an asking price of $299,900. This property was built in 1992 and has 3 bedrooms with 1722 sq. ft. N 2nd Street is located in the Fairfield-Ridgeview subdivision within the Lincoln Public Schools school district. Search Fairfield-Ridgeview real estate on www.gogambino.com today.