
BEDS2
BATHS2 full
SQUARE FEET1,250
MLS#12742060
STATUSNew
PROPERTY TYPERental - Condominium
SCHOOLDistrict 299
Property Description
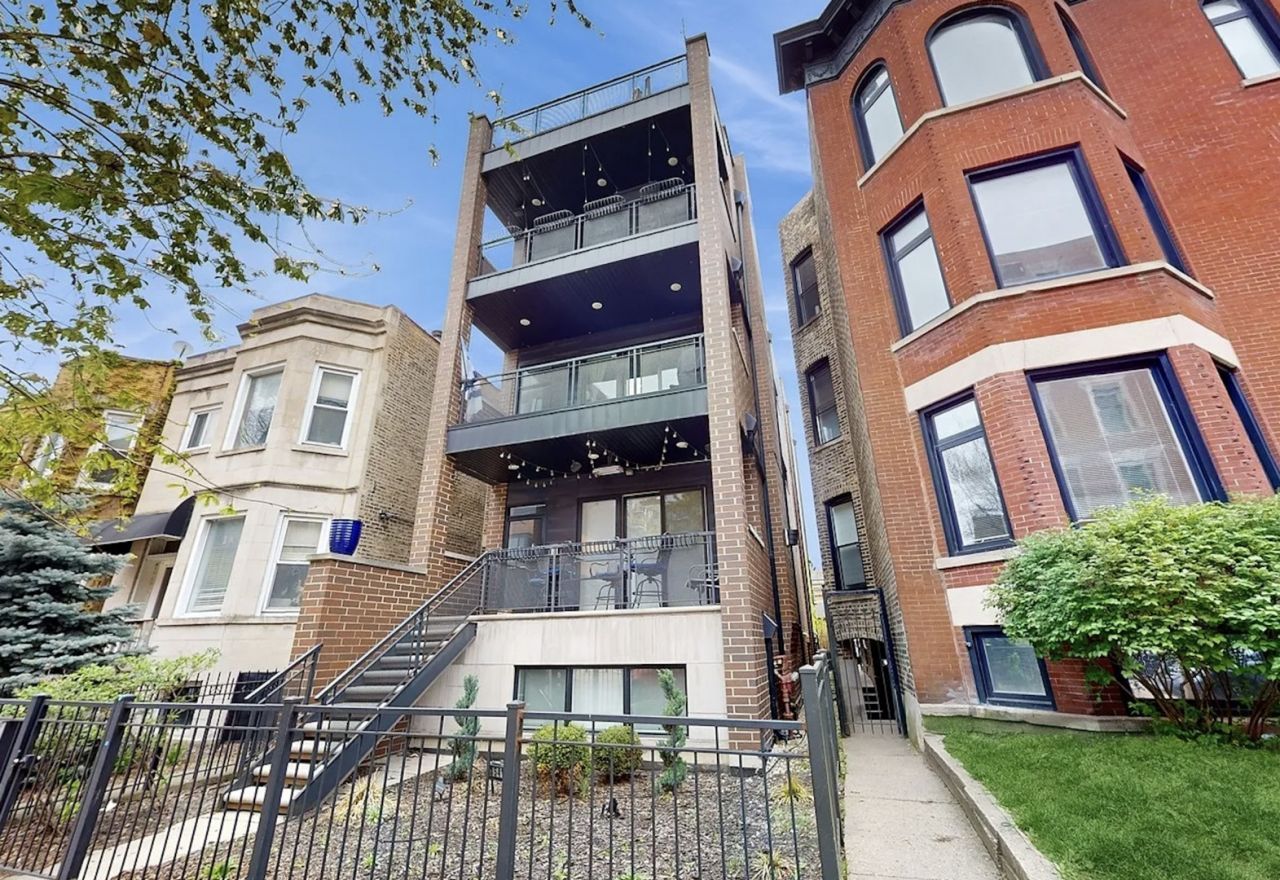
Available October 1st! This newer construction 2 bedroom, 2 bath condo sits in a boutique 3-unit building in the heart of Wrigleyville, offering 1,250 square feet of open, light-filled living space designed for entertaining. The chef's kitchen features Jenn-Air stainless appliances and white quartz countertops, with an adjacent butler's pantry/media closet for extra storage, a built-in bar with an under-counter wine fridge, and a modern gas fireplace in the living room. The layout opens onto a large west-facing private terrace, ideal for grilling, concerts at Wrigley, and home games. The primary suite includes a spa-like bath with dual vanity, heated floors, and a rain steam shower, while the second bedroom shares a full second bath. Additional features include a full-size in-unit washer and dryer and garage parking available for an additional $200 per month. Just steps to Southport Corridor restaurants, shops, and the Music Box Theatre, with a short walk to the CTA Red Line and Lake Shore Drive - Wrigley Field is practically in the backyard. Available for 12-month or longer leases; small pets welcome (2 maximum) with a one-time, non-refundable pet fee of $500 per pet. *Property currently occupied and requires 48 hour notice for all showings. *Broker Owned
Property Features
Property Type: Rental - Condominium
Basement: None
Cooling: Central Air
Garage: 1
Heating: Natural Gas
Lot Size: Common
Stories: 1.0
Year Built: 2014
Feature Descriptions
Additional rooms: Walk In Closet
Exterior: Brick
Lot Dimensions: Common
Parking: Garage Door Opener, Yes, Detached, Garage
Pet Allowed: Additional Pet Rent, Cats OK, Dogs OK
Rent Includes: Water, Scavenger, Exterior Maintenance, Lawn Care
Sewer: Public Sewer
Total Rooms: 4
Township: Lake View
Water: Lake Michigan
Room Sizes
Walk In Closet: 5X5
Bedroom 2: 10X10
Kitchen: 11X10
Living Room: 18X17
Primary Bedroom: 14X11
Local Schools
School District: District 299
Listed By / Shown By
Listed By
Agency Name: Baird & Warner
Agency Phone: 773-549-1855
Shown By
Agency Title: Gambino Realtors
Agency Phone: 815-282-2222

3541 N Sheffield Avenue , Unit 2 | MLS# 12742060
This property located at 3541 N Sheffield Avenue , Unit 2, Chicago, IL 60657 is currently listed for rent with an asking price of $4,000 / Monthly. N Sheffield Avenue , Unit 2 is located within the District 299 school district. Search Chicago real estate on www.gogambino.com today.