
BEDS3
BATHS2 full 1 partial
SQUARE FEET2,250
MLS#12750168
STATUSNew
PROPERTY TYPEResidential - Condominium
SCHOOLDistrict 299
Property Description
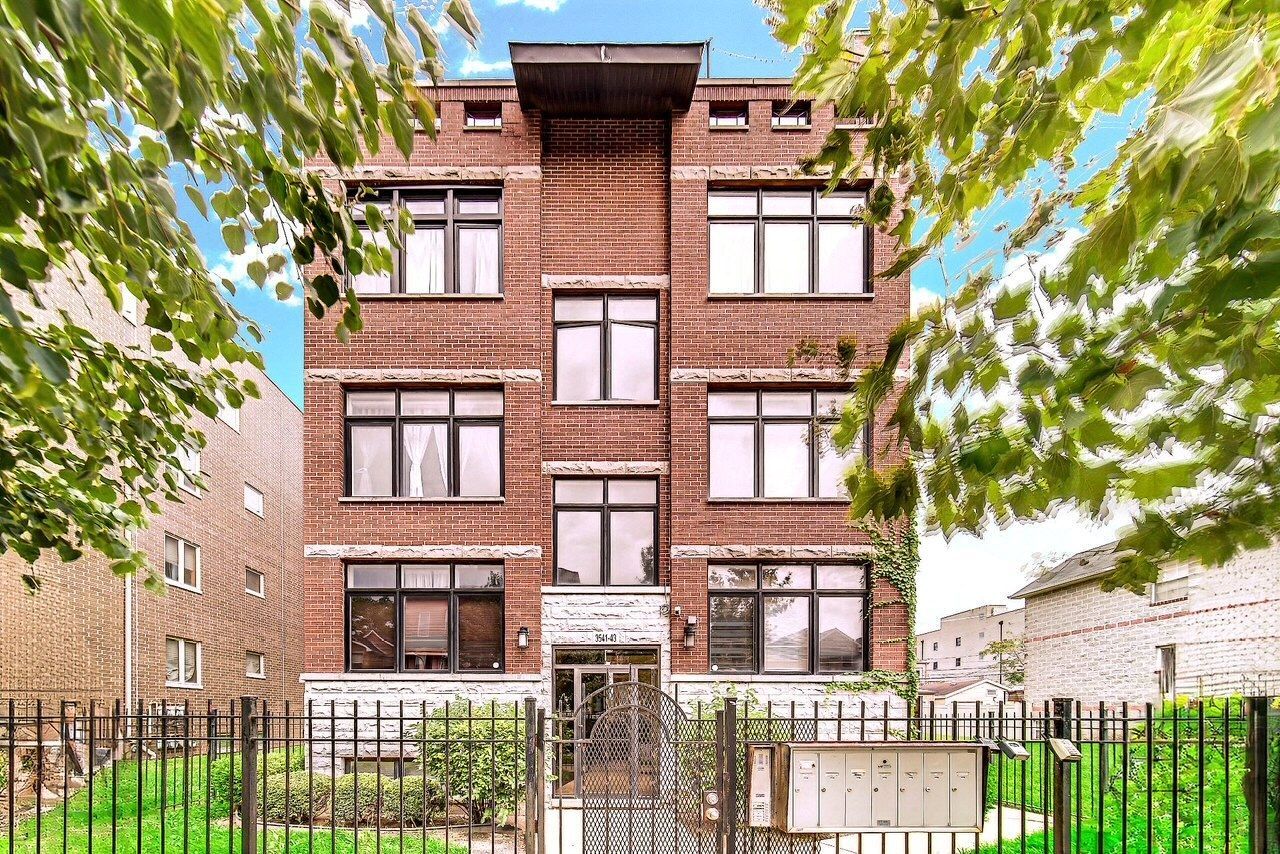
Welcome to this spacious 3-bedroom, 2.5-bathroom penthouse condo on a quiet street in the trendy Bronzeville neighborhood, ideally located just minutes from the Illinois Institute of Technology, White Sox Stadium, Lake Michigan, downtown Chicago, and major expressways. Thoughtfully updated in 2024, the home features re-finished hardwood floors, beautiful new cabinetry, quartz countertops, stainless steel appliances, and updated lighting throughout. The open kitchen and living room create a fantastic living space, including a huge kitchen island that is the center of cooking or entertaining. The main living space is complemented by multiple rooftop patio decks with views of the neighborhood and downtown Chicago-perfect for enjoying your morning coffee, tending to a container garden, or taking in the sunset. The spacious primary suite offers a walk-in closet, private balcony, and a luxurious en-suite bath with a jetted soaking tub and separate shower. The home also features in-unit washer and dryer, and a new furnace that was installed in January 2026, providing reliable heating and air conditioning. Adding to that peace of mind, the unit also comes with a covered garage parking space that is included at no additional monthly cost.
Property Features
Property Type: Residential - Condominium
Basement: None
Cooling: Central Air
Fireplaces: 1
Garage: 1
Heating: Natural Gas
Lot Size: COMMON
Stories: 4.0
Taxes: $5,080
Year Built: 2004
Feature Descriptions
Additional rooms: No additional rooms
Association Amenities: Bike Room/Bike Trails
Association Includes: Water, Parking, Insurance, Lawn Care, Scavenger
Bath Features: Whirlpool, Separate Shower, Soaking Tub
Exterior: Brick
Fireplace Location(s): Living Room
HOA Fee: 254/ Monthly
Lot Dimensions: COMMON
Parcel#: 17343101351007
Parking: Yes, Garage Owned, Attached, Garage
Sewer: Public Sewer
Total Rooms: 6
Township: Hyde Park
Water: Lake Michigan, Public
Room Sizes
Bedroom 2: 16X12
Bedroom 3: 12X12
Dining Room: COMBO
Kitchen: 30X11
Laundry: 8X6
Living Room: 30X11
Primary Bedroom: 16X12
Local Schools
School District: District 299
Listed By / Shown By
Listed By
Agency Name: Real People Realty
Agency Phone: 815-469-7449
Shown By
Agency Title: Gambino Realtors
Agency Phone: 815-282-2222

Estimate Your Payment
Estimated Payment
$ 2,738.81 per month $2,175.77 Principal & Interest $423.33 Property Tax $139.71 Homeowner's Insurance
3541 S Prairie Avenue , Unit 4 | MLS# 12750168
This condo located at 3541 S Prairie Avenue , Unit 4, Chicago, IL 60653 is currently listed for sale with an asking price of $479,000. This property was built in 2004 and has 3 bedrooms and 2 full and 1 partial baths with 2250 sq. ft. S Prairie Avenue , Unit 4 is located within the District 299 school district. Search Chicago real estate on www.gogambino.com today.