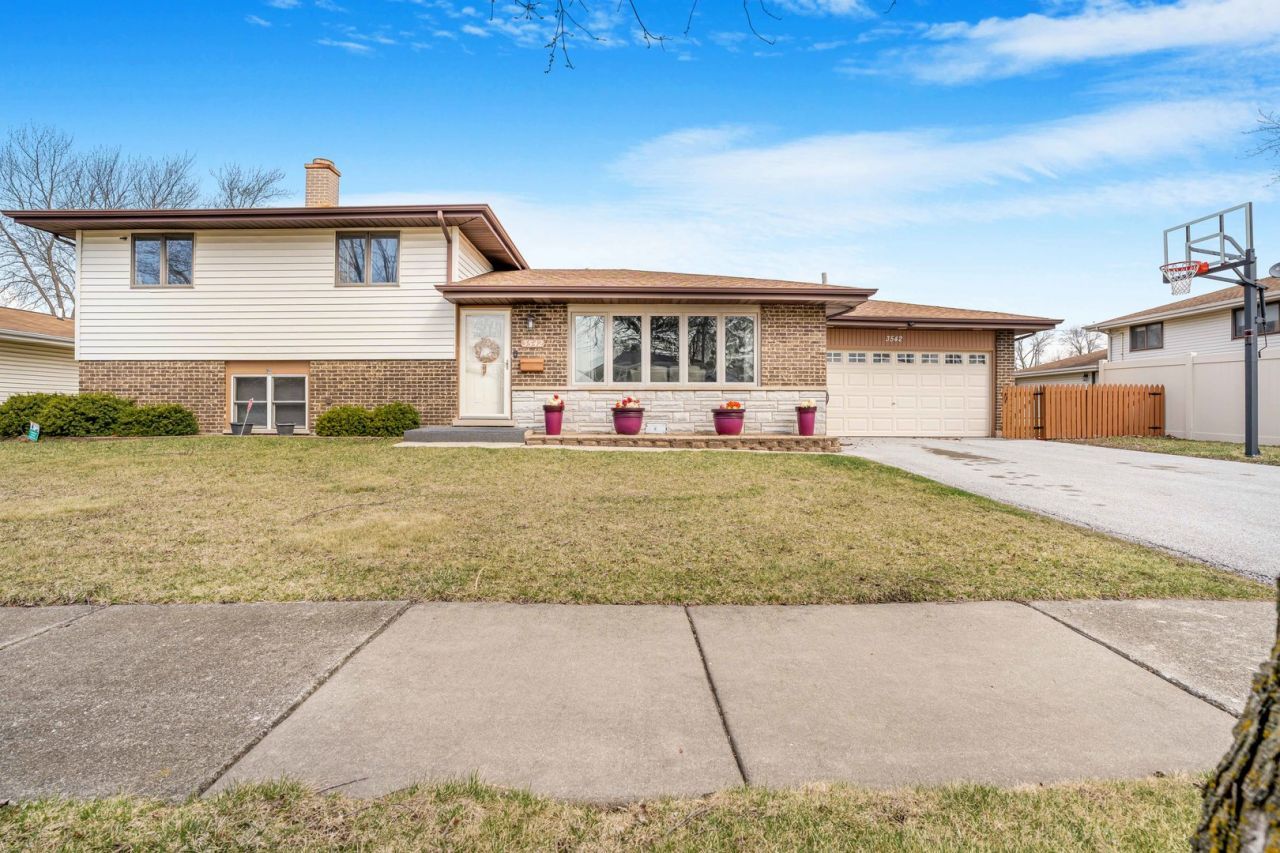

BEDS3
BATHS2 full
SQUARE FEET1,689
MLS#12800307
STATUSNew
PROPERTY TYPEResidential - Single Family
SCHOOLDistrict 215
Property Description
Great starter home, and meticulously maintained! Step into comfort, style, and space, this home offers a spacious OPEN FLOOR PLAN gleaming with natural sunlight, FRESHLY PAINTED walls and ceilings, LAMINATE WOOD FLOORS, a LARGE EAT-IN KITCHEN w/endless countertop space perfect for meal prep and hosting. GENEROUS BEDROOMS sizes, a SPACIOUS LOWER LEVEL ideal for movie nights, game days, and perfect for entertaining!!! All this plus separate OVERSIZED LAUNDRY ROOM perfect for storage and organization, a 2 CAR GARAGE, LARGE BACKYARD ready for summer barbecues, family fun, or gardening, great location, close to parks, and schools!!! Come see it today!!!
Property Features
Property Type: Residential - Single Family
Basement: Crawl Space
Cooling: Central Air
Garage: 2
Heating: Gas
Lot Size: 0.19 Acres
Roof Type: Asphalt
Taxes: $8,905
Year Built: 1973
Feature Descriptions
Additional rooms: Mud Room
Additional Structures: Shed(s)
Appliances: Double Oven, Range, Microwave, Dishwasher, Refrigerator, Washer, Dryer, Humidifier
Association Includes: None
Dining Room: Kitchen/Dining Combo
Exterior: Vinyl Siding
Laundry: Gas Dryer Hookup
Lot Dimensions: 103X80
Other Equipment: CO Detectors, Ceiling Fan(s), Sump Pump
Parcel#: 33053090120000
Parking: Asphalt, Garage Door Opener, Yes, Garage Owned, Attached, Garage
Sewer: Public Sewer
Total Rooms: 7
Township: Bloom
Water: Public
Room Sizes
Mud Room: 8X8
Bedroom 2: 11X10
Bedroom 3: 14X11
Dining Room: COMBO
Family Room: 19X13
Kitchen: 25X10
Laundry: 16X8
Living Room: 22X13
Primary Bedroom: 15X14
Local Schools
High School: Thornton Fractnl So High School
Middle School: Heritage Middle School
Elementary School: Nathan Hale Elementary School
School District: District 215
Listed By / Shown By
Listed By
Agency Name: Executive Realty Group LLC
Agency Phone: 630-894-1030
Shown By
Agency Title: Gambino Realtors
Agency Phone: 815-282-2222

Estimate Your Payment
Estimated Payment
$ 2,143.45 per month $1,316.82 Principal & Interest $742.08 Property Tax $84.55 Homeowner's Insurance
3542 191st Place | MLS# 12800307
This single family home located at 3542 191st Place , Lansing, IL 60438 is currently listed for sale with an asking price of $289,900. This property was built in 1973 and has 3 bedrooms and 2 full baths with 1689 sq. ft. 191st Place is located within the District 215 school district. Search Lansing real estate on www.gogambino.com today.