
BEDS4
BATHS2 full 2 partial
SQUARE FEET2,500
MLS#12765226
STATUSContingent
PROPERTY TYPEResidential - Single Family
SUBDIVISIONHeatherstone
SCHOOLDistrict 204
Property Description
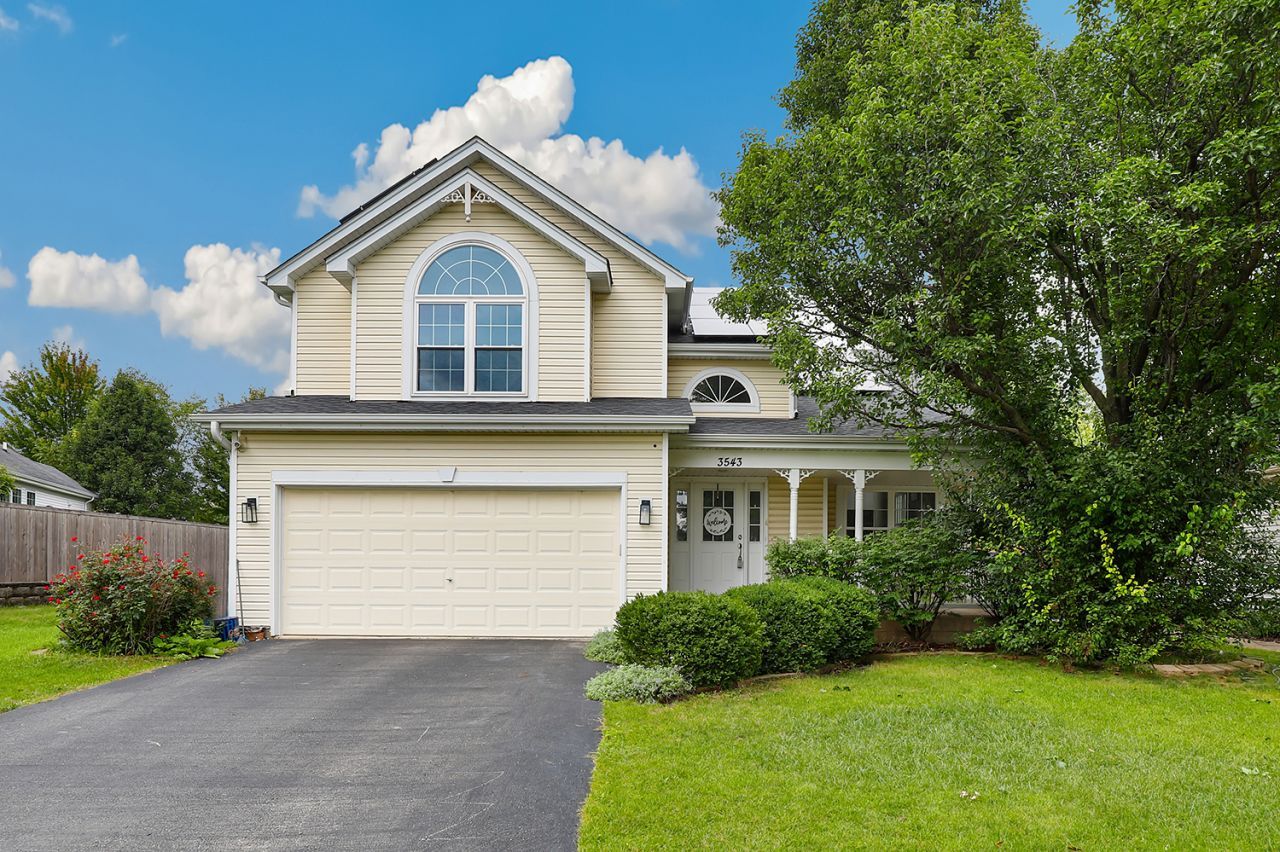
Exceptional Naperville Home in Highly Acclaimed District 204! This beautifully located home is in one of Naperville's most desirable communities. Contemporary floor plan with large spaces and finished basement. Tons of natural light throughout. Dramatic appeal with volume ceilings in foyer, living room, and primary bedroom. Updated, eat-in, open concept kitchen with granite counters, stainless steel appliances, newly painted white Brakur cabinets, bay window breakfast area, and pantry looks over the family room with cozy gas fireplace. Gorgeous re-finished oak floors throughout the main level. Convenient first floor laundry. Upstairs, there are 4 spacious bedrooms with plenty of closet space. The primary suite has a gorgeous window seat with built-in bookshelf as well as ensuite bathroom with double vanity, separate soaking tub and standing shower, water closet, and linen closet. The finished basement has 8 ft ceilings with waterproof LVP flooring, half bathroom, kitchenette with gorgeous cabinets and wine cooler. Outside is a fenced-in yard, deck for entertaining and beautiful, mature trees. This lovely property is at the end of a cul-de-sac with no backyard neighbors and directly across from Heatherstone Park. Located minutes away from Route 59 corridor with tons of shopping, restaurants and entertainment, White Eagle elementary school, and so much more in the heart of Naperville. Come and see this beautiful property today!
Property Features
Property Type: Residential - Single Family
Basement: Yes
Basement: Finished, Partial
Cooling: Central Air
Fireplaces: 1
Garage: 2
Heating: Natural Gas, Forced Air
Lot Size: 8,207
Taxes: $12,743
Year Built: 1999
Feature Descriptions
Additional rooms: Recreation Room
Appliances: Range, Microwave, Dishwasher, Refrigerator, Washer, Dryer, Wine Refrigerator, Water Softener Owned
Association Includes: Other
Dining Room: Combined w/ LivRm
Exterior: Vinyl Siding
Fireplace Location(s): Living Room
HOA Fee: 360/ Annually
Lot Dimensions: 8207
Parcel#: 0701043010160000
Parking: Garage Door Opener, Yes, Garage Owned, Attached, Garage
Sewer: Public Sewer
Total Rooms: 9
Township: Wheatland
Water: Lake Michigan
Room Sizes
Recreation Room: 38X30
Bedroom 2: 12X12
Bedroom 3: 11X12
Bedroom 4: 12X13
Dining Room: 12X11
Family Room: 16X20
Kitchen: 11X18
Living Room: 19X20
Primary Bedroom: 14X18
Local Schools
High School: Waubonsie Valley High School
Middle School: Still Middle School
Elementary School: White Eagle Elementary School
School District: District 204
Listed By / Shown By
Listed By
Agency Name: Redfin Corporation
Agency Phone: 224-699-5002
Shown By
Agency Title: Gambino Realtors
Agency Phone: 815-282-2222

Estimate Your Payment
Estimated Payment
$ 4,034.81 per month $2,793.52 Principal & Interest $1,061.92 Property Tax $179.38 Homeowner's Insurance
3543 Fairmont Avenue | MLS# 12765226
This single family home located at 3543 Fairmont Avenue, Naperville, IL 60564 is currently listed for sale with an asking price of $615,000. This property was built in 1999 and has 4 bedrooms and 2 full and 2 partial baths with 2500 sq. ft. Fairmont Avenue is located in the Heatherstone subdivision within the District 204 school district. Search Heatherstone real estate on www.gogambino.com today.