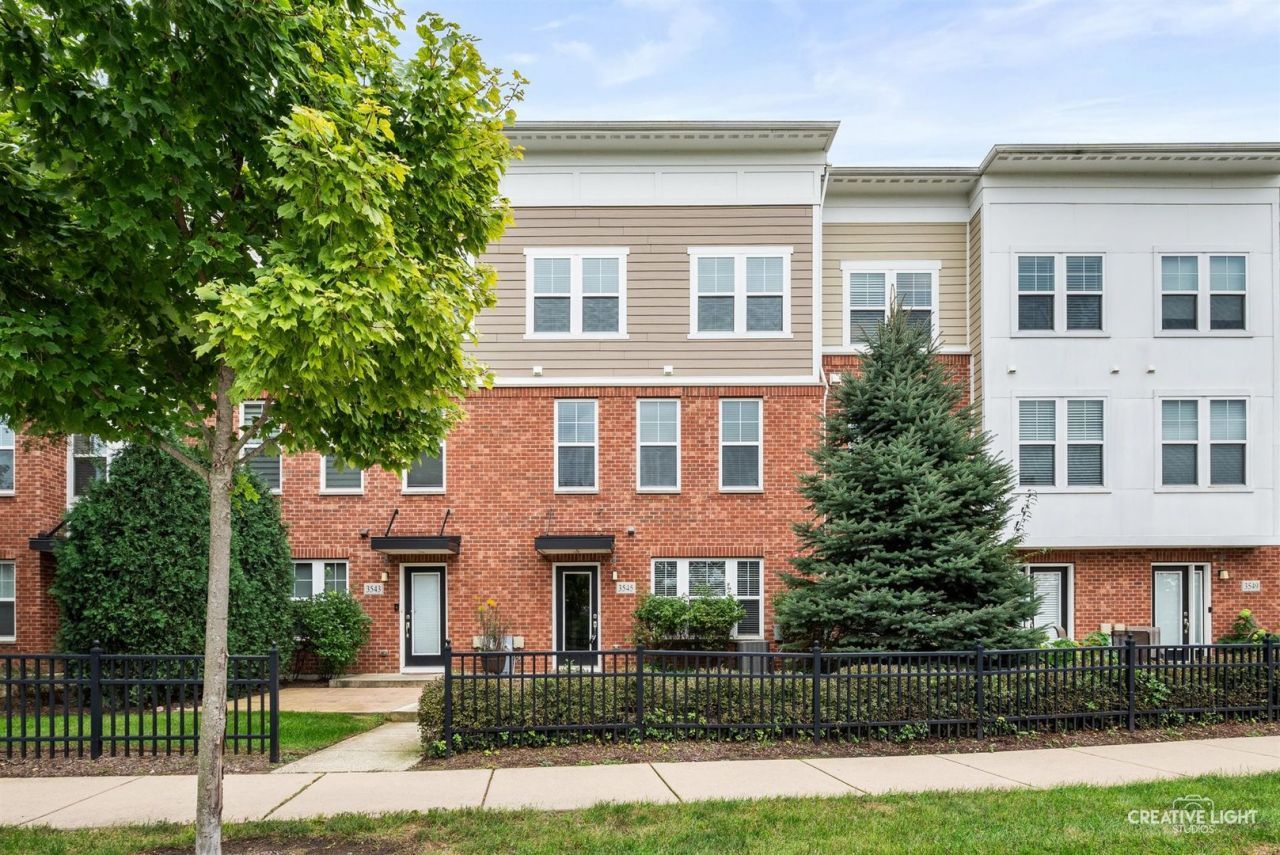

BEDS3
BATHS2 full 1 partial
SQUARE FEET2,581
MLS#12764039
STATUSNew
PROPERTY TYPEResidential - Townhouse
SUBDIVISIONUptown at Seven Bridges
SCHOOLDistrict 99
Property Description
Welcome to this beautifully upgraded 3-bedroom townhome in the desirable Uptown at Seven Bridges community, where style, comfort, and convenience come together. A spacious front patio welcomes you into the 1st floor, featuring a large foyer and a flexible-use space that can serve as a living room, home office, or additional gathering area. Neutral carpeting and custom lighting add a polished touch. The 2nd floor is designed for effortless entertaining, with recessed lighting throughout and a stunning kitchen featuring subway tile backsplash, abundant white cabinetry with crown moulding detail, a breakfast bar with pendant lighting, and a convenient coffee/bar area. The dining area flows seamlessly into the sitting area/family room with access to the balcony outdoor space. 2nd floor powder room. The 3rd floor bedroom level offers an oversized primary suite complete with a custom ceiling fan/light, walk-in closet with professionally designed organizer shelving and drawers, and a gorgeous private bath with dual-sink vanity and glass-door shower. 2 additional bedrooms feature neutral carpeting and easy access to the hall bath. Convenient laundry is also located on this level. The 4th floor provides even more versatility with a vaulted loft featuring recessed lighting and access to an additional private balcony-perfect for a home office, media space, or relaxing retreat. Located in Uptown at Seven Bridges, you'll enjoy easy access to shopping, dining, golf, entertainment, and everyday conveniences. With thoughtful upgrades throughout and multiple indoor and outdoor living spaces, this exceptional townhome is ready to impress! Inquire about financing options. Below market interest rates may be available to buyers of this home.
Property Features
Property Type: Residential - Townhouse
Basement: None
Cooling: Central Air
Garage: 2
Heating: Natural Gas, Forced Air
Lot Size: 0.00 Acres
Roof Type: Asphalt
Stories: 4.0
Taxes: $13,235
Year Built: 2018
Feature Descriptions
Additional rooms: Office, Loft, Foyer, Utility Room-1st Floor, Pantry, Walk In Closet
Appliances: Microwave, Dishwasher, Refrigerator, High End Refrigerator, Washer, Dryer, Stainless Steel Appliance(s), Wine Refrigerator, Cooktop, Oven, Range Hood
Association Includes: Insurance, Lawn Care
Bath Features: Separate Shower, Double Sink
Dining Room: Combined w/ LivRm
Exterior: Brick
HOA Fee: 257/ Monthly
Laundry: Gas Dryer Hookup, In Unit
Lot Dimensions: 00x00
Parcel#: 0822206046
Parking: Garage Door Opener, Yes, Garage Owned, Attached, Garage
Pet Allowed: Cats OK, Dogs OK
Sewer: Public Sewer
Total Rooms: 9
Township: Lisle
Water: Public
Room Sizes
Office: 12X12
Loft: 16X16
Foyer: 07X18
Utility Room-1st Floor: 09X05
Pantry: 04X05
Walk In Closet: 09X06
Bedroom 2: 10X10
Bedroom 3: 10X11
Dining Room: 17X11
Family Room: 16X15
Kitchen: 17X11
Laundry: 03X05
Living Room: 16X14
Primary Bedroom: 12X13
Local Schools
School District: District 99
Listed By / Shown By
Listed By
Agency Name: Keller Williams Infinity
Agency Phone: 630-778-5800
Shown By
Agency Title: Gambino Realtors
Agency Phone: 815-282-2222

Estimate Your Payment
Estimated Payment
$ 3,592.42 per month $2,339.29 Principal & Interest $1,102.92 Property Tax $150.21 Homeowner's Insurance
3545 Mulligan Drive | MLS# 12764039
This townhouse located at 3545 Mulligan Drive, Woodridge, IL 60517 is currently listed for sale with an asking price of $515,000. This property was built in 2018 and has 3 bedrooms and 2 full and 1 partial baths with 2581 sq. ft. Mulligan Drive is located in the Uptown at Seven Bridges subdivision within the District 99 school district. Search Uptown At Seven Bridges real estate on www.gogambino.com today.