
BEDS1
BATHS1 full
MLS#12704106
STATUSNew
PROPERTY TYPEResidential - Condominium
SCHOOLDistrict 299
Property Description
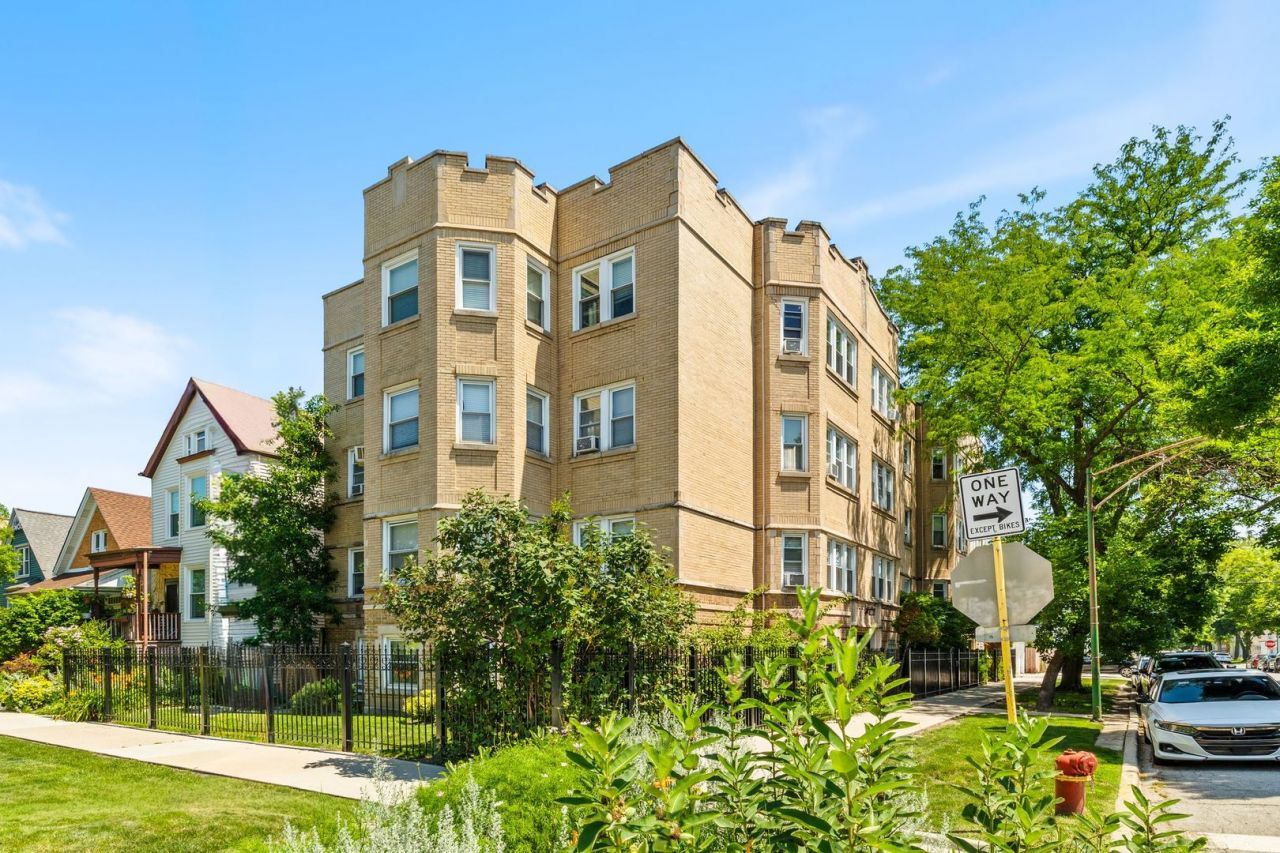
It doesn't get better than this beautiful second floor 1/1 in a charming, vintage brick building in Irving Park. South, north, and east exposures flood your home with natural light, highlighting original hardwood floors and numerous updates including quartz counters, custom backsplash, refinished tub, new lighting, fixtures, and more. A very generous bedroom sits adjacent to an equally-large living room, while down the hall you enjoy a massive kitchen and dining room combo perfect for entertaining. Laundry downstairs frees up space in the unit, although in-unit laundry is allowed. Association covers heat, gas, water, hot water, exterior maintenance, snow removal, and lawn care. No special assessments. Pets are allowed; up to three total, max two dogs. Street parking here is easy and plentiful, and you're a short walk to coffee shops, restaurants, Tony's Fresh Market, Independence Park, transit, and all that Irving Park has to offer. Three unit rental cap is currently met, but future rentals are possible. Two window AC units are included with the sale.
Property Features
Property Type: Residential - Condominium
Basement: None
Cooling: Window Unit(s)
Heating: Steam
Lot Size: COMMON
Roof Type: Asphalt, Rubber
Stories: 1.0
Taxes: $2,180
Year Built: 1927
Amenities
Storage
Lobby
Feature Descriptions
Additional rooms: Storage
Appliances: Range, Dishwasher, Refrigerator
Association Amenities: Storage, Laundry, Fencing
Association Includes: Heat, Water, Gas, Exterior Maintenance, Lawn Care, Scavenger, Snow Removal
Dining Room: Separate
Exterior: Brick
HOA Fee: 386/ Monthly
Laundry: Common Area
Lot: Landscaped
Lot Dimensions: COMMON
Parcel#: 13144160441002
Pet Allowed: Cats OK, Dogs OK
Sewer: Public Sewer
Total Rooms: 4
Township: Jefferson
Water: Lake Michigan, Public
Room Sizes
Storage: 4X5
Dining Room: 11X13
Kitchen: 8X13
Living Room: 13X14
Primary Bedroom: 11X11
Local Schools
School District: District 299
Listed By / Shown By
Listed By
Agency Name: Keller Williams ONEChicago
Agency Phone: 312-216-2422
Shown By
Agency Title: Gambino Realtors
Agency Phone: 815-282-2222

Estimate Your Payment
Estimated Payment
$ 1,114.62 per month $876.67 Principal & Interest $181.67 Property Tax $56.29 Homeowner's Insurance
3548 W Belle Plaine Avenue , Unit 2 | MLS# 12704106
This condo located at 3548 W Belle Plaine Avenue , Unit 2, Chicago, IL 60618 is currently listed for sale with an asking price of $193,000. This property was built in 1927 and has 1 bedrooms and 1 full baths. W Belle Plaine Avenue , Unit 2 is located within the District 299 school district. Search Chicago real estate on www.gogambino.com today.