
BEDS5
BATHS3 full
SQUARE FEET4,084
MLS#12615438
STATUSActive
PROPERTY TYPEResidential - Single Family
SCHOOLDistrict 201
Property Description
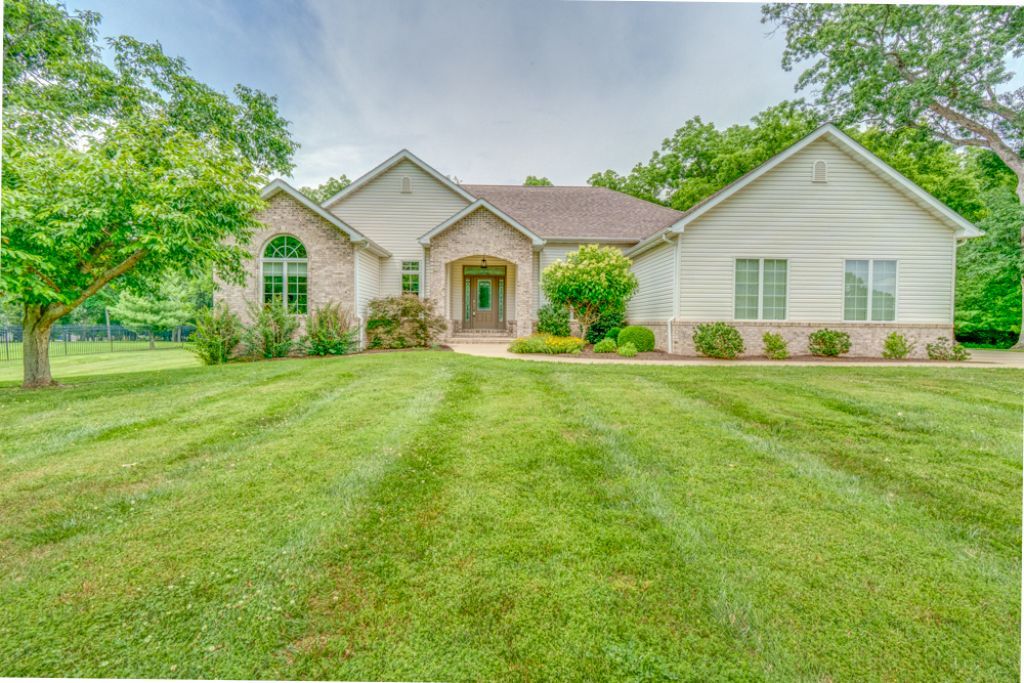
The sellers LOVE these features in this custom home! Geothermal Heating & Cooling, Custom Cabinetry, Solid Surface Countertops, High End Appliances, Custom Draperies and Closets, Spacious Deck with Patio Furniture and Fire Table, Partially Wooded Lot, 3 Car Garage, Security System, 240 V Wiring to Garage and Back of Home, Security System........................................................................................... Mix quality, elegance, and comfort and you just described this home. This home was thoroughly renovated in 2017 with high-end materials. Start in the chef's kitchen which has been well thought out by the homeowner and a professional designer. Here you will find functional custom cabinetry (by Rapp Custom Cabinets), solid surfaces, top of the line appliances, including an induction stove top (cookware will remain). Enjoy breakfast or an evening meal in the adjoining dining area large enough for 8. You may access the spacious deck from here to enjoy the peace of nature and a partially-wooded lot. The fire-table (Restoration Hardware) is propane fueled making it easy to enjoy a cozy evening! The patio furniture and fire table remain. If you love to read or indulge in other types of media, put your feet up in the library and soak it in. If you desire a formal dining room, the library space is easily converted to do just that. Dine in a space which is suffused with your books/media/art. The living room is alight with floor to ceiling windows dressed in beautiful draperies. The primary suite is on the main floor and provides a spacious walk-in closet with plenty of shelving (by California Closets), soaking tub, and large shower. The main floor also hosts a guest bathroom and bedroom. This bedroom is graced with a beautiful arched window and custom closet (by California Closets). Finally, the main floor houses the well-appointed laundry room with storage, hanging space, and folding surfaces (by California Closets). The lower level is fully finished and carpeted, with three guest rooms, each with a large window, and a full bathroom. Enjoy many fun evenings in the large recreational room downstairs. You will find another finished room in the basement which can be used for storage, game room, study, etc. The mechanical room, which houses the Geothermal system and 2 hot water heaters, is also in the lower level. The home is equipped with a security system, including motion, glass-break, and door-open sensors, and cellular backup. Sonitrol of Evansville provides monitoring services for a quarterly fee. All the hardware for this security system remains with the home, and is owned by the homeowner. The home is hard-wired for internet throughout. Internet service provided by Charter/Spectrum. Three car garage with new door openers and 240V wiring. 240V wiring is also run to the rear of the house, should you desire to install a hot-tub outside. This home has been well cared for, and it shows!
Property Features
Property Type: Residential - Single Family
Basement: Finished, Full
Basement: Yes
Cooling: Central Air
Garage: 3
Heating: Geothermal
Lot Size: 1.36 Acres
Roof Type: Asphalt
Taxes: $8,595
Year Built: 2007
Feature Descriptions
Additional rooms: Bedroom 6,Library, Game Room
Association Includes: None
Exterior: Vinyl Siding, Brick
Lot Dimensions: 192x309
Other Equipment: Ceiling Fan(s), Sump Pump, Radon Mitigation System, Multiple Water Heaters, Water Heater-Electric
Parcel#: 0624126006
Parking: Concrete, Garage Door Opener, Yes, Attached, Side Apron, Driveway, Garage
Sewer: Septic-Mechanical
Total Rooms: 11
Township: shiloh
Water: Public
Room Sizes
Bedroom 6: 12X8
Library: 12X11
Game Room: 17X14
Bedroom 2: 13X12
Bedroom 3: 11X13
Bedroom 4: 10X12
Dining Room: 12X11
Family Room: 25X22
Kitchen: 14X24
Laundry: 18X24
Living Room: 20X18
Primary Bedroom: 15X14
Local Schools
School District: District 201
Listed By / Shown By
Listed By
Agency Name: King City Property Brokers
Agency Phone: 618-316-7331
Shown By
Agency Title: Gambino Realtors
Agency Phone: 815-282-2222

Estimate Your Payment
Estimated Payment
$ 3,278.26 per month $2,407.43 Principal & Interest $716.25 Property Tax $154.58 Homeowner's Insurance
3550 Bishop Road | MLS# 12615438
This single family home located at 3550 Bishop Road, Mount Vernon, IL 62864 is currently listed for sale with an asking price of $530,000. This property was built in 2007 and has 5 bedrooms and 3 full baths with 4084 sq. ft. Bishop Road is located within the District 201 school district. Search Mount Vernon real estate on www.gogambino.com today.