
BEDS2
BATHS2 full
SQUARE FEET1,381
MLS#12720097
STATUSNew
PROPERTY TYPEResidential - Condominium
SCHOOLDistrict 299
Property Description
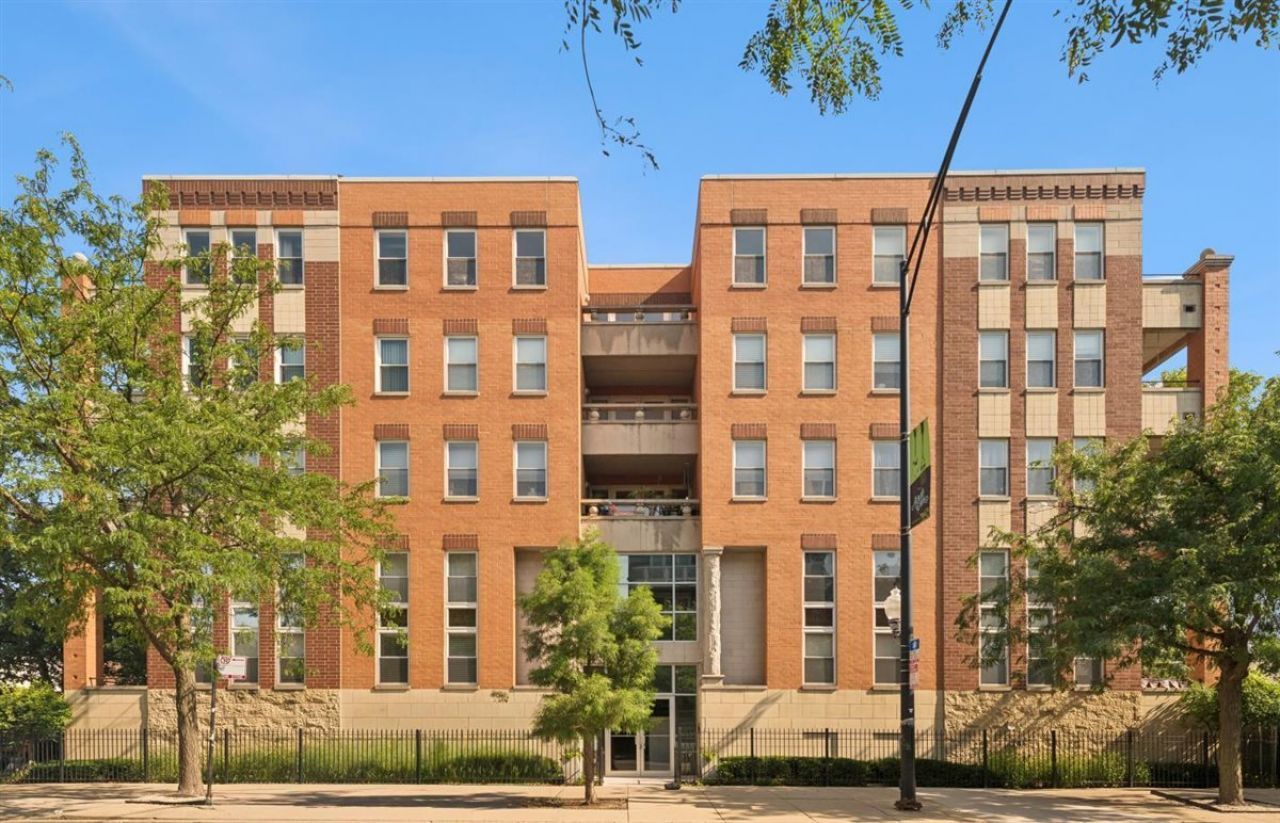
Move right into this sunny, top-floor 2-bedroom | 2-bathroom condo in Albany Park. This beautifully maintained unit was just freshly painted and features hardwood floors, a gas fireplace and a generous balcony. As you enter there is a very large foyer that flows into the open concept kitchen, living room-dining combo. The kitchen features cherry cabinets, granite countertops and a breakfast bar. The primary bedroom is large enough for a king bed and has two oversized closets. The primary en-suite bathroom has a jetted tub, double vanity and walk-in shower. The second bedroom is also generous with a large closet. The guest bathroom, with a walk-in shower, is just off the entry. The lovely balcony faces south with dynamic city views. Also enjoy in-unit laundry and a deed parking space in a heated garage. Close to public transportation and the expressway. Enjoy Albany Park's vibrant community filled with restaurants, cafes and small shops.
Property Features
Property Type: Residential - Condominium
Basement: None
Cooling: Central Air
Fireplaces: 1
Garage: 1
Heating: Natural Gas, Forced Air
Lot Size: common
Stories: 5.0
Taxes: $7,998
Year Built: 2004
Amenities
Open Floorplan
Feature Descriptions
Additional rooms: Foyer
Appliances: Range, Microwave, Dishwasher, Refrigerator, Washer, Dryer
Association Amenities: Elevator in Residence
Association Includes: Water, Insurance, Exterior Maintenance, Scavenger, Snow Removal, Other
Bath Features: Whirlpool, Separate Shower, Double Sink
Dining Room: Combined w/ LivRm
Exterior: Brick
Fireplace: Gas Starter
Fireplace Location(s): Living Room
HOA Fee: 456/ Monthly
Laundry: Washer Hookup, In Unit
Lot Dimensions: common
Parcel#: 13142210261028
Parking: Off Alley, Garage Door Opener, Heated Garage, Yes, Garage Owned, Attached, Garage
Pet Allowed: Cats OK, Dogs OK
Sewer: Public Sewer
Total Rooms: 5
Township: Jefferson
Water: Public
Room Sizes
Foyer: 11X8
Bedroom 2: 15X11
Dining Room: COMBO
Kitchen: 11X10
Living Room: 25X17
Primary Bedroom: 20X12
Local Schools
High School: Roosevelt High School
Elementary School: Haugan Elementary School
School District: District 299
Listed By / Shown By
Listed By
Agency Name: Berkshire Hathaway HomeServices Chicago
Agency Phone: 312-642-1400
Shown By
Agency Title: Gambino Realtors
Agency Phone: 815-282-2222

Estimate Your Payment
Estimated Payment
$ 2,430.90 per month $1,657.94 Principal & Interest $666.50 Property Tax $106.46 Homeowner's Insurance
3550 W Montrose Avenue , Unit 502 | MLS# 12720097
This condo located at 3550 W Montrose Avenue , Unit 502, Chicago, IL 60618 is currently listed for sale with an asking price of $365,000. This property was built in 2004 and has 2 bedrooms and 2 full baths with 1381 sq. ft. W Montrose Avenue , Unit 502 is located within the District 299 school district. Search Chicago real estate on www.gogambino.com today.