
BEDS5
BATHS4 full 2 partial
SQUARE FEET6,749
MLS#260009642
STATUSActive
PROPERTY TYPEResidential - Single Family
SUBDIVISIONClear Creek Tahoe
Property Description
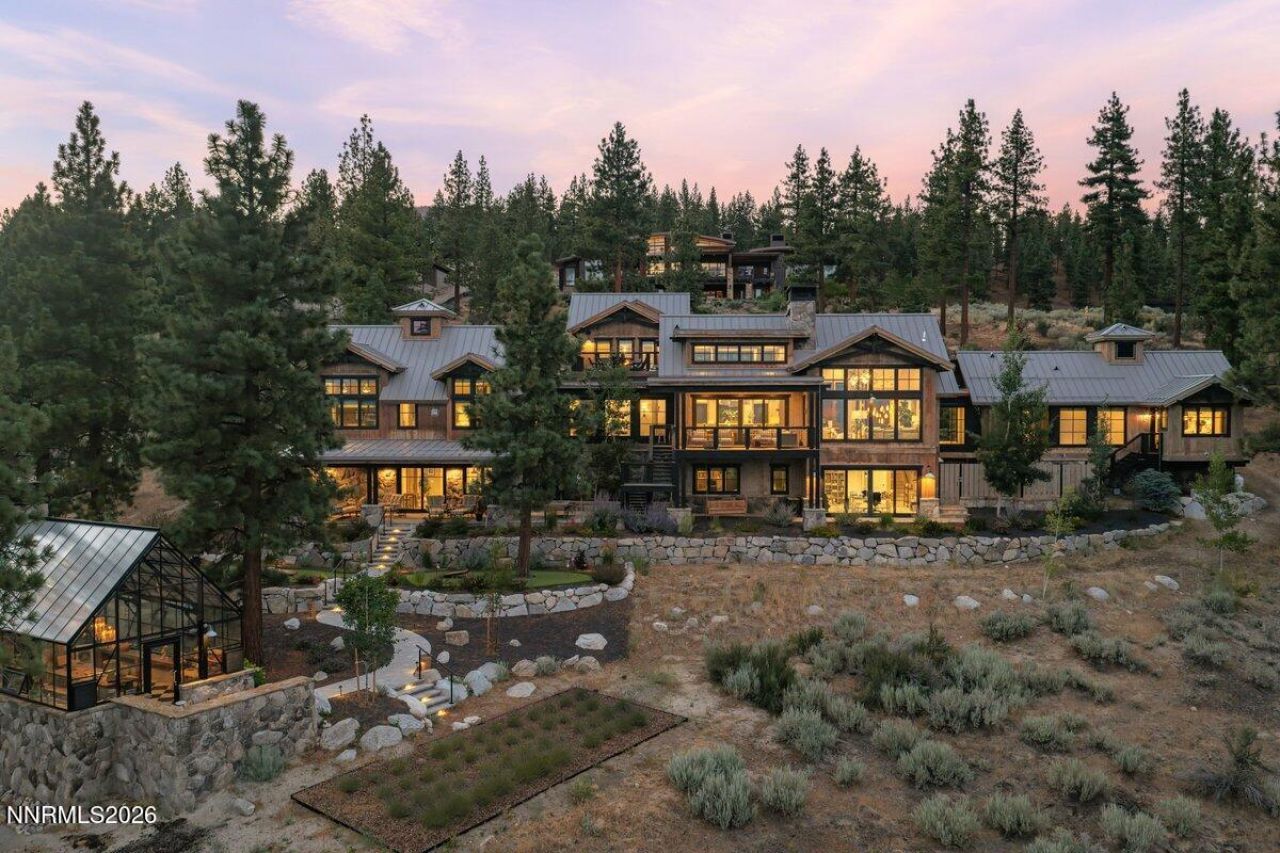
Timberline Ridge is a remarkable mountain retreat where timeless architecture, exceptional craftsmanship, and the coveted Clear Creek Tahoe lifestyle come together. Set on a private 2.28-acre homesite among mature Jeffrey pines, this extraordinary residence captures sweeping views of Carson Valley and Jobs Peak. Spanning 6,228 square feet, the home is thoughtfully designed as three interconnected structures linked by dramatic glass breezeways, creating privacy, flexibility, and a seamless connection to the surrounding landscape. The main living pavilion features soaring reclaimed wood trusses, walls of glass, knotty white oak floors, and a stunning double-sided granite fireplace. A chef's kitchen with premium Wolf appliances opens to expansive covered terraces designed for year-round indoor-outdoor living. The private primary suite occupies its own wing, while a separate guest wing includes additional bedrooms, a recreation room, theater, bar, and bunk room-perfect for hosting family and friends. An enchanting, custom greenhouse with a wood-burning fireplace and adjacent lavender garden provides a one-of-a-kind retreat unlike anything else in the community. Located behind the private gates of Clear Creek Tahoe, homeowners enjoy an unparalleled mountain lifestyle with Nevada's top-ranked private golf course, elegant clubhouse, Summit Camp, Twin Pines Lake & Ski House on Lake Tahoe, miles of private hiking and biking trails, and a vibrant calendar of member experiences. Just minutes from Lake Tahoe and less than 30 minutes from Reno, Timberline Ridge offers an extraordinary blend of luxury, privacy, and adventure. Buyer is required to purchase a social membership to the club for 150K. Invitational golf memberships are also available upon approval.
Property Features
Property Type: Residential - Single Family
Cooling: Central Air
Fireplaces: 5
Garage: 4 car attached
Heating: Forced Air, Natural Gas
Lot Size: 2.28 Acres
Roof Type: Metal, Pitched
Stories: 3.0
Taxes: $23,515
Year Built: 2020
Amenities
Ceiling Fan(s)
High Ceilings
Smart Thermostat
Vaulted Ceiling(s)
Loft
Kitchen Island
Pantry
Primary Downstairs
Walk-In Closet(s)
Entrance Foyer
Dog Run
Rain Gutters
Courtyard
Putting Green
Outdoor Speakers
Feature Descriptions
Additional Rooms: Office/Den, Basement - Walk-Out/Daylight, Entrance Foyer, Game Room, Loft, Mud Room
Association Fee Includes: Security, Common Area - Maintenance
City Limits: No
Construction Type: Site/Stick-Built
Cooling Y/N: Yes
Dining: Great Room, High Ceilings, Kitchen Combination
Exterior: Batts Insulation, Glass, Stone, Wood Siding
Family Room: High Ceilings, Separate/Formal Room
Fireplace: Gas, Wood Burning, Living Room, Dining Room, Primary Bedroom, Great Room, Bedroom, Other Room
Fireplace Y/N: Yes
Flooring: Tile, Wood
Foundation: Crawl Space
Heating Y/N: Yes
HOA Amenities: Clubhouse, Fitness Center, Golf Course, Gated, Management, Pool, Sauna, Security, Spa/Hot Tub, Tennis Court(s)
HOA Fee: $1600/QuarterlyAppliances:
HOA Y/N: Yes
Kitchen: Built-In Dishwasher, Built-In Double Oven, Built-In Microwave, Disposal, Gas Cooktop, Kitchen Island, Pantry
Laundry Features: Laundry Closet, Laundry Room, Cabinets
Living Room: Great Room, High Ceilings
Lot Features: Cul-De-Sac, Greenbelt, Landscaped, Sloped Down, Sprinklers In Front, Sprinklers In Rear, Artificial Turf
Master Bedroom: Ceiling Fan(s), High Ceilings, Bathtub, Double Sinks, On Main Floor, Shower Stall, Walk-In Closet(s)
Other Equipment: Generator
OtherStructures: Outbuilding, Other
Parcel #: 1419-10-001-017
Parking: Attached, Detached, Electric Vehicle Charging Station(s), Garage, Garage Door Opener, Garage Door Opener Controls
Patio/Porch: Deck, Patio, Covered, Uncovered, Porch
Road Frontage: Private Road
Road Responsibility: Private Maintained Road
Security Features: Fire Sprinkler System, Smoke Detector(s)
Sewer: Public Sewer
Special View Info: Mountain(s), Park/Greenbelt, Trees/Woods, Valley
Sprinklers: Automatic, Front, Rear
SQFT Living: 6749
Utilities: Cable Connected, Electricity Connected, Natural Gas Connected, Phone Available, Sewer Connected, Water Connected, Cellular Coverage, Internet Connected, Water Meter Installed, Underground Utilities, Generator
Water: Public
Water Rights Y/N: No
Window Features: Double Pane Windows, Metal Frames
Local Schools
High School: Douglas
Middle School: Carson Valley
Elementary School: Jacks Valley
Listed By / Shown By
Listed By
Agency Name: Chase International - ZC
Shown By
Agency Title: Gambino Realtors
Agency Phone: 815-282-2222

Estimate Your Payment
Estimated Payment
$ 68,426.79 per month $62,456.79 Principal & Interest $1,959.58 Property Tax $4,010.42 Homeowner's Insurance
3551 Cutoff Trail | MLS# 260009642
This single family home located at 3551 Cutoff Trail, Carson City, NV 89705 is currently listed for sale with an asking price of $13,750,000. This property was built in 2020 and has 5 bedrooms and 4 full and 2 partial baths with 6749 sq. ft. Cutoff Trail is located in the Clear Creek Tahoe subdivision. Search Clear Creek Tahoe real estate on www.gogambino.com today.