
BEDS2
BATHS1 full
SQUARE FEET800
MLS#12737464
STATUSNew
PROPERTY TYPEResidential - Single Family
SCHOOLDistrict 124
Property Description
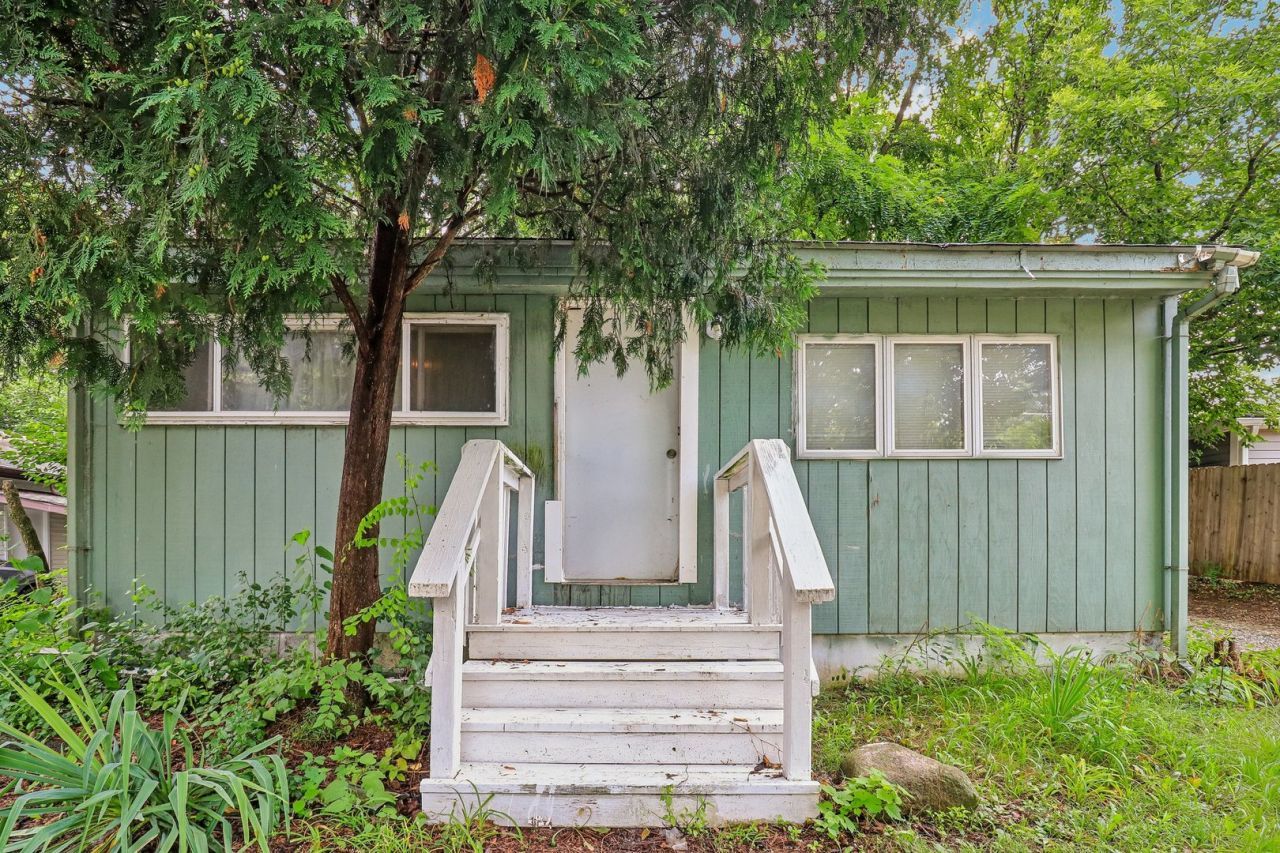
Charming 2 bedroom, 1 bath cottage just blocks from Long Lake! The inviting open concept living and dining area features exposed beams that add warmth and character, a flows into the galley kitchen. Two generously sized bedrooms share a spacious bath with a newly tiled tub surround. Situated on a large lot, the outdoor space offers a patio perfect for relaxing or entertaining, along with a freshly painted storage shed for all your lawn and lake gear. The freshly painted front porch adds to the home's curb appeal. Enjoy the best of tranquil lake living just minutes from Long Lake Park, boat launches, and the Long Lake Metra station, with convenient access to shopping, dining, and everyday amenities.
Property Features
Property Type: Residential - Single Family
Basement: None
Cooling: Window Unit(s)
Heating: Natural Gas, Forced Air
Lot Size: 5,001
Taxes: $1,785
Year Built: 1940
Amenities
Dining Combo
Feature Descriptions
Additional rooms: No additional rooms
Additional Structures: Shed(s)
Appliances: Range, Refrigerator, Range Hood
Association Includes: None
Bath Features: Soaking Tub
Dining Room: Kitchen/Dining Combo
Exterior: Wood Siding
Laundry: None
Lot Dimensions: 5001
Parcel#: 05132020160000
Parking: Asphalt, Driveway, Yes, Owned
Sewer: Public Sewer
Total Rooms: 5
Township: Grant
Water: Well
Room Sizes
Bedroom 2: 10X10
Dining Room: 13X8
Kitchen: 11X8
Living Room: 13X13
Primary Bedroom: 10X14
Local Schools
High School: Grant Community High School
Middle School: Gavin South Junior High School
Elementary School: Gavin Central School
School District: District 124
Listed By / Shown By
Listed By
Agency Name: Redfin Corporation
Agency Phone: 224-699-5002
Shown By
Agency Title: Gambino Realtors
Agency Phone: 815-282-2222

Estimate Your Payment
Estimated Payment
$ 680.49 per month $499.65 Principal & Interest $148.75 Property Tax $32.08 Homeowner's Insurance
35573 N Poplar Avenue | MLS# 12737464
This single family home located at 35573 N Poplar Avenue , Ingleside, IL 60041 is currently listed for sale with an asking price of $110,000. This property was built in 1940 and has 2 bedrooms and 1 full baths with 800 sq. ft. N Poplar Avenue is located within the District 124 school district. Search Ingleside real estate on www.gogambino.com today.