
BEDS3
BATHS2 full 1 partial
SQUARE FEET1,644
MLS#12768070
STATUSNew
PROPERTY TYPEResidential - Single Family
SUBDIVISIONTimber Oaks
SCHOOLDistrict 129
Property Description
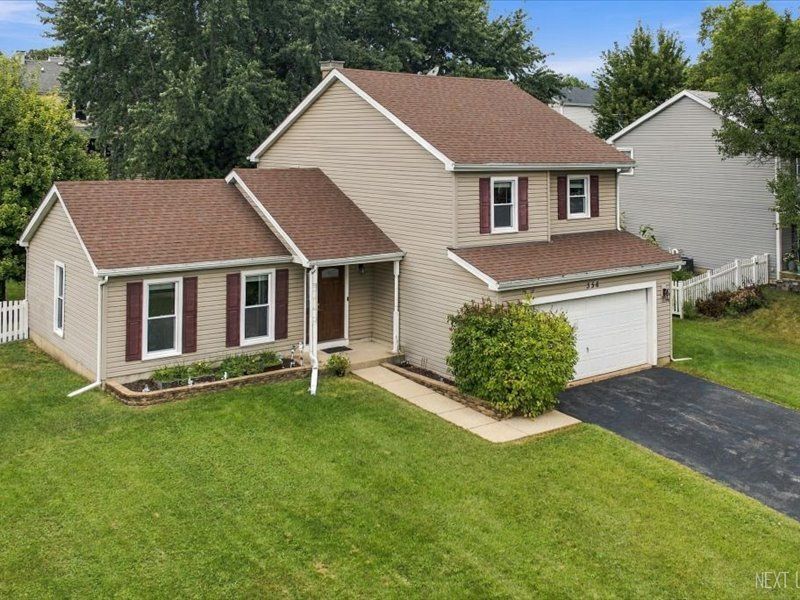
Welcome to 356 Wildwood Drive, a meticulously maintained 3-bedroom, 2.5-bathroom home nestled in the highly desirable Timber Oaks neighborhood of North Aurora. Built in 1994, this 1,644 sq. ft. single-family residence blends modern upgrades with timeless charm, offering a bright, open layout ideal for both everyday living and entertaining. Step inside to a vaulted living room filled with natural light, flowing seamlessly into the updated kitchen and breakfast area. The kitchen boasts an island with extra storage and upgraded appliances that remain with the home. The adjoining family room features a cozy stone fireplace and a newly installed sliding door leading to a spacious backyard and deck-perfect for gatherings or quiet relaxation. The master suite impresses with vaulted ceilings, a walk-in closet, and a private bath. All bedrooms feature wood laminate floors and ample closet space. Notable updates include roof windows, siding and gutters (2013).
Property Features
Property Type: Residential - Single Family
Basement: None
Cooling: Central Air
Fireplaces: 1
Garage: 2
Heating: Natural Gas, Forced Air
Lot Size: 0.23 Acres
Taxes: $6,356
Year Built: 1994
Amenities
Vaulted Ceiling(s)
Separate Dining Room
Feature Descriptions
Additional rooms: Breakfast Room, Foyer
Appliances: Range, Microwave, Dishwasher, Refrigerator, Washer, Dryer
Association Includes: None
Dining Room: Separate
Exterior: Vinyl Siding
Fireplace: Gas Starter
Fireplace Location(s): Family Room
Laundry: In Unit
Lot Dimensions: 10019
Parcel#: 1233330023
Parking: Asphalt, Garage Door Opener, Yes, Garage Owned, Attached, Garage
Sewer: Public Sewer
Total Rooms: 8
Township: Batavia
Water: Public
Room Sizes
Breakfast Room: 14X8
Foyer: 12X5
Bedroom 2: 11X12
Bedroom 3: 12X10
Dining Room: 9X9
Family Room: 18X12
Kitchen: 16X13
Laundry: 7X6
Living Room: 16X13
Primary Bedroom: 14X12
Local Schools
School District: District 129
Listed By / Shown By
Listed By
Agency Name: Realty of America, LLC
Agency Phone: 708-788-1900
Shown By
Agency Title: Gambino Realtors
Agency Phone: 815-282-2222

Estimate Your Payment
Estimated Payment
$ 2,463.26 per month $1,816.92 Principal & Interest $529.67 Property Tax $116.67 Homeowner's Insurance
356 Wildwood Drive | MLS# 12768070
This single family home located at 356 Wildwood Drive , North Aurora, IL 60542 is currently listed for sale with an asking price of $400,000. This property was built in 1994 and has 3 bedrooms and 2 full and 1 partial baths with 1644 sq. ft. Wildwood Drive is located in the Timber Oaks subdivision within the District 129 school district. Search Timber Oaks real estate on www.gogambino.com today.