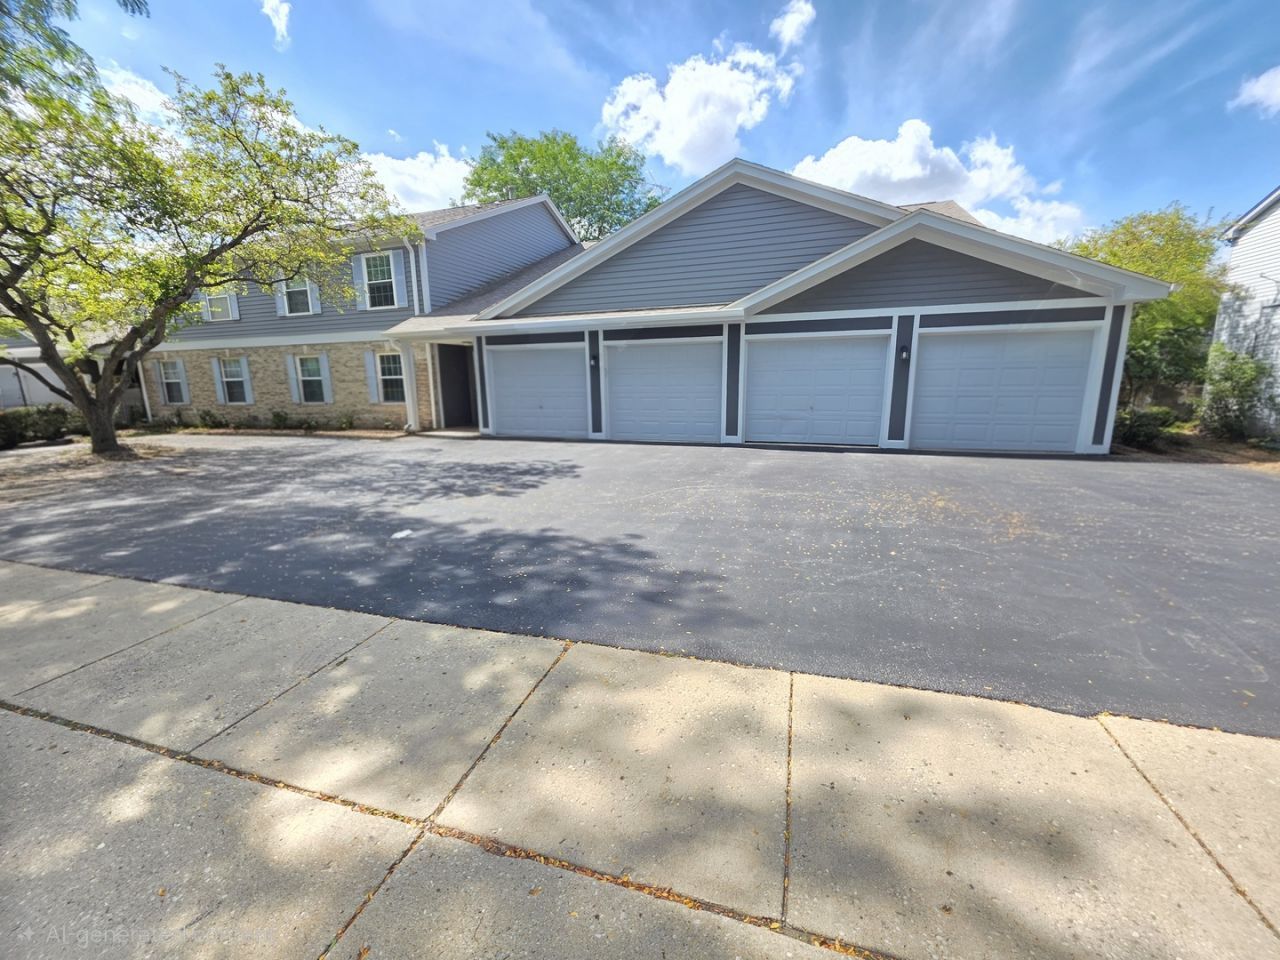

BEDS2
BATHS2 full
SQUARE FEET1,100
MLS#12767163
STATUSNew
PROPERTY TYPEResidential - Condominium
SCHOOLDistrict 46
Property Description
Welcome to easy, low-maintenance living in Oakwood Hills. This bright first-floor 2-bedroom, 2-bath condo offers a comfortable layout with thoughtful updates throughout. The open living and dining area is perfect for relaxing or entertaining. The primary suite includes a spacious walk-in closet and private bath, while the second bathroom features a newly remodeled walk-in shower. An in-unit washer and dryer add everyday convenience. You'll also enjoy a 1-car attached garage, a secured building entrance, and true first-floor living with no stairs. Major updates include a Brand New Vinyl Plank Flooring, Bathroom Flooring, Shower Glass Frame Door, New bathroom & Kitchen faucets, Digital Door Locks, 2018 water heater, a furnace replaced about three years ago, and newer laundry appliances. Conveniently located near shopping, dining, parks, and easy access to I-90 and Randall Road, this home puts all of Elgin within reach. Whether you're a first-time buyer, downsizing, or investing, this move-in-ready condo is a great fit.
Property Features
Property Type: Residential - Condominium
Basement: None
Cooling: Central Air
Garage: 1
Heating: Natural Gas
Lot Size: condo
Stories: 1.0
Taxes: $3,424
Year Built: 1998
Amenities
Walk-In Closet(s)
Feature Descriptions
Additional rooms: No additional rooms
Additional Structures: Garage Faces Front
Appliances: Dishwasher, Refrigerator, Washer, Dryer, Gas Oven, Humidifier
Association Includes: Insurance, Exterior Maintenance, Lawn Care, Scavenger
Exterior: Aluminum Siding, Brick
HOA Fee: 298/ Monthly
Laundry: In Unit
Lot: Common Grounds
Lot Dimensions: condo
Other Equipment: Intercom, CO Detectors, Ceiling Fan(s)
Parcel#: 06192100201025
Parking: Asphalt, Garage Door Opener, Yes, Garage Owned, Attached, Driveway, Garage Faces Front, Garage
Pet Allowed: Cats OK, Dogs OK
Sewer: Public Sewer
Total Rooms: 5
Township: Hanover
Water: Public
Room Sizes
Bedroom 2: 11X10
Dining Room: 9X11
Kitchen: 9X8
Laundry: 5X8
Living Room: 17X14
Primary Bedroom: 15X12
Local Schools
School District: District 46
Listed By / Shown By
Listed By
Agency Name: Chicagoland Brokers Inc.
Agency Phone: 773-745-1000
Shown By
Agency Title: Gambino Realtors
Agency Phone: 815-282-2222

Estimate Your Payment
Estimated Payment
$ 1,518.00 per month $1,158.29 Principal & Interest $285.33 Property Tax $74.38 Homeowner's Insurance
356 Woodview Circle, Unit A | MLS# 12767163
This condo located at 356 Woodview Circle, Unit A, Elgin, IL 60120 is currently listed for sale with an asking price of $255,000. This property was built in 1998 and has 2 bedrooms and 2 full baths with 1100 sq. ft. Woodview Circle, Unit A is located within the District 46 school district. Search Elgin real estate on www.gogambino.com today.