
BEDS4
BATHS2 full 1 partial
SQUARE FEET2,034
MLS#12735948
STATUSNew
PROPERTY TYPEResidential - Single Family
SUBDIVISIONLaurel Ridge
SCHOOLDistrict 204
Property Description
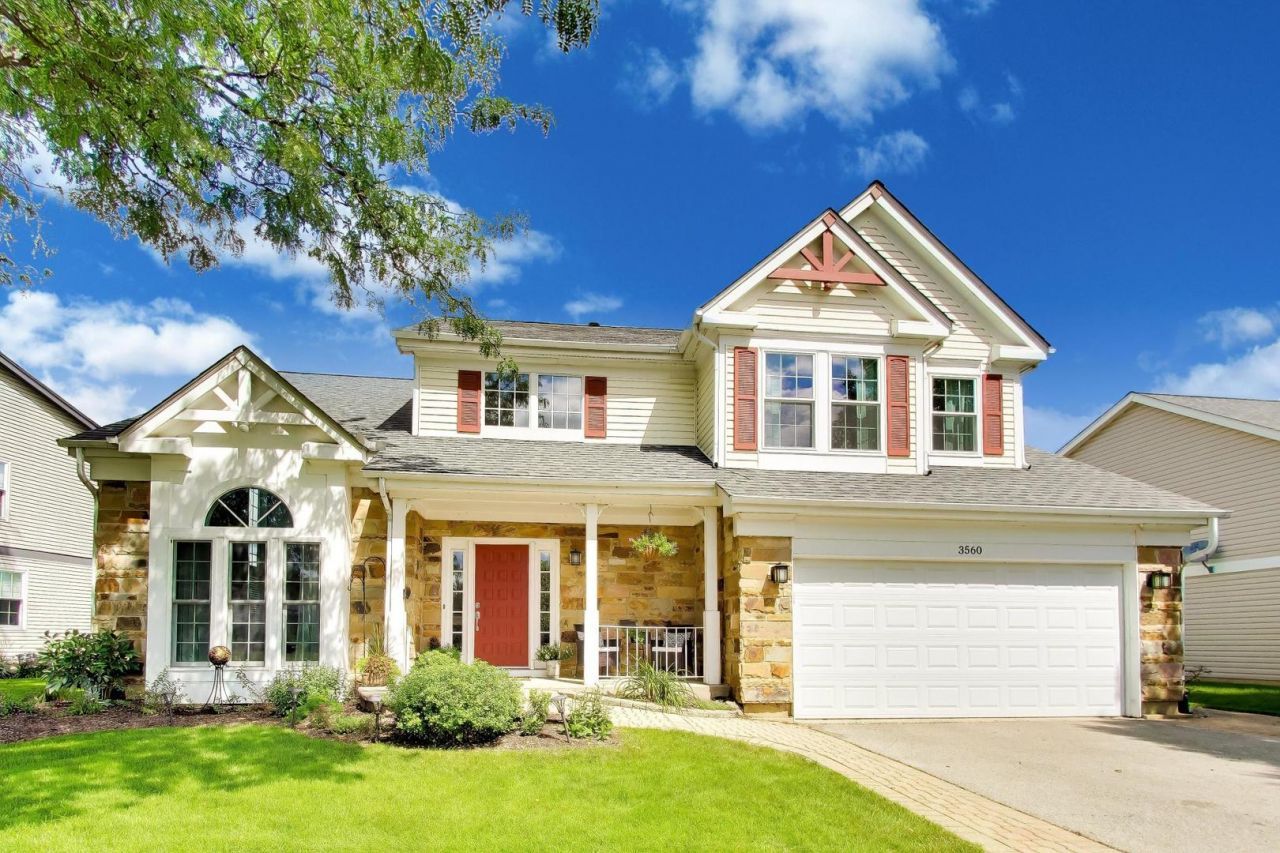
Welcome home to this beautifully maintained two story residence offering the perfect blend of comfort, style and convenience. Featuring 4 spacious bedrooms and 2 1/2 baths.Rich toned engineered Hardwood floors flow throughout the home. Paver sidewalk to inviting front porch entry leads to large foyer that opens to sun filled formal Living room and Dining room. The eat in kitchen features granite countertops, SS appliances and warm wood cabinetry. This flows to your cozy family room complete with flanking bookcase, centered by an electric fireplace. Sliding glass doors take you to the beautiful paver patio and lush yard space. Additional features are large master suite retreat with walk in closet with custom built in cabinetry, soaking tub and separate shower. Main floor laundry room,2 car attached garage. Fully finished basement with wood like tile flooring provides endless possibilities for recreation space, home office and or gym space and a additional electric fireplace. Ideally located in Naperville IPSD 204. Close to shopping, dining and 3 miles to metra station. Spring lake park is approx. one block away.
Property Features
Property Type: Residential - Single Family
Basement: Yes
Basement: Finished, Full
Cooling: Central Air
Fireplaces: 2
Garage: 2
Heating: Natural Gas
Lot Size: 0.16 Acres
Roof Type: Asphalt
Taxes: $9,541
Year Built: 1992
Amenities
Cathedral Ceiling(s)
Feature Descriptions
Additional rooms: Recreation Room
Appliances: Range, Microwave, Dishwasher
Association Includes: Other
Bath Features: Separate Shower, Double Sink, Soaking Tub
Dining Room: Separate
Exterior: Aluminum Siding, Vinyl Siding, Stone
Fireplace: Electric
Fireplace Location(s): Family Room, Basement
HOA Fee: 128/ Annually
Lot Dimensions: 58X100X75X106
Parcel#: 0729219028
Parking: Asphalt, Garage Door Opener, Yes, Garage Owned, Attached, Garage
Sewer: Public Sewer
Total Rooms: 9
Township: Naperville
Water: Public
Room Sizes
Recreation Room: 18X10
Bedroom 2: 13X10
Bedroom 3: 10X10
Bedroom 4: 11X10
Dining Room: 12X10
Family Room: 16X12
Kitchen: 18X12
Laundry: 5X5
Living Room: 16X13
Primary Bedroom: 16X14
Local Schools
High School: Waubonsie Valley High School
Middle School: Fischer Middle School
Elementary School: Mccarty Elementary School
School District: District 204
Listed By / Shown By
Listed By
Agency Name: @properties Christie's International Real Estate
Agency Phone: 708-246-0500
Shown By
Agency Title: Gambino Realtors
Agency Phone: 815-282-2222

Estimate Your Payment
Estimated Payment
$ 3,207.24 per month $2,266.61 Principal & Interest $795.08 Property Tax $145.54 Homeowner's Insurance
3560 Gatewood Lane | MLS# 12735948
This single family home located at 3560 Gatewood Lane , Aurora, IL 60504 is currently listed for sale with an asking price of $499,000. This property was built in 1992 and has 4 bedrooms and 2 full and 1 partial baths with 2034 sq. ft. Gatewood Lane is located in the Laurel Ridge subdivision within the District 204 school district. Search Laurel Ridge real estate on www.gogambino.com today.